Home/Remodeling/Bathroom Remodeling
Bathroom Remodeling
Tubs out, walk in tile showers in, plus vanities, floors, toilets and fixtures.
Bathroom Work Offered
Hall baths, master baths, half baths and bathrooms added in garage conversions. Full renovations and single item jobs.
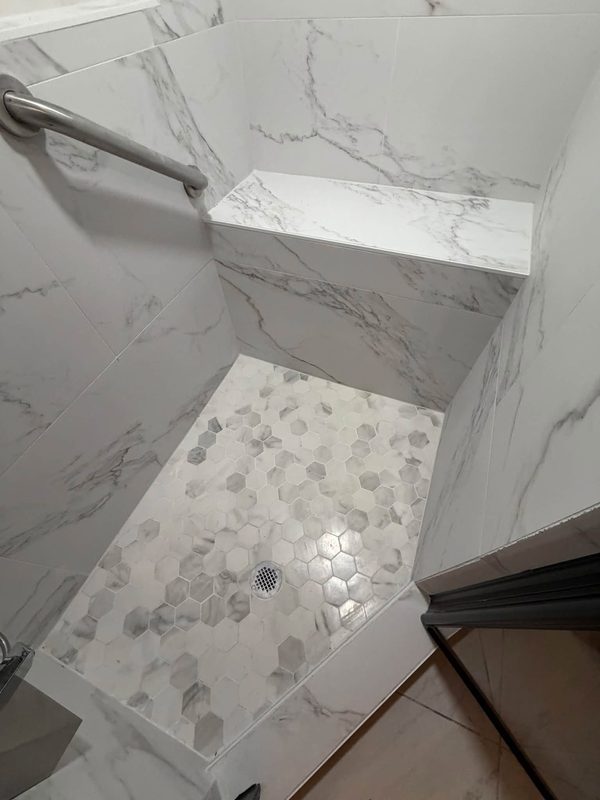
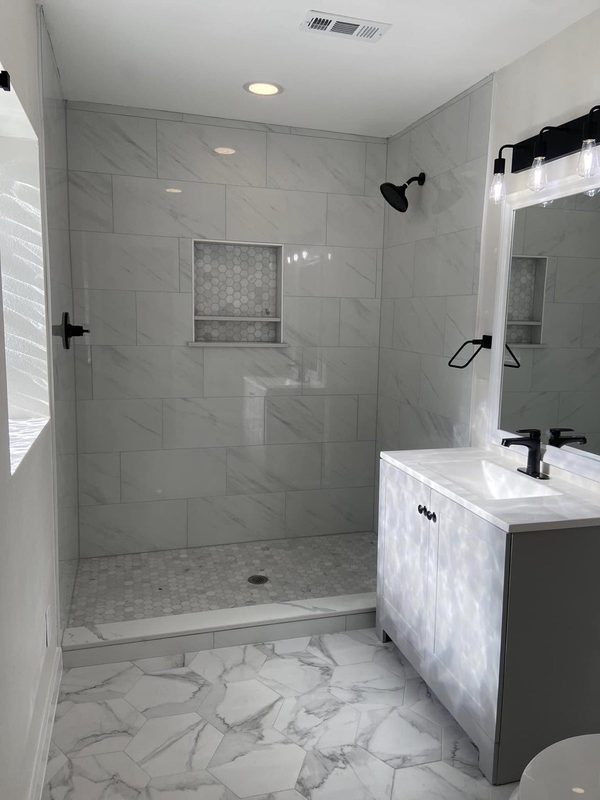
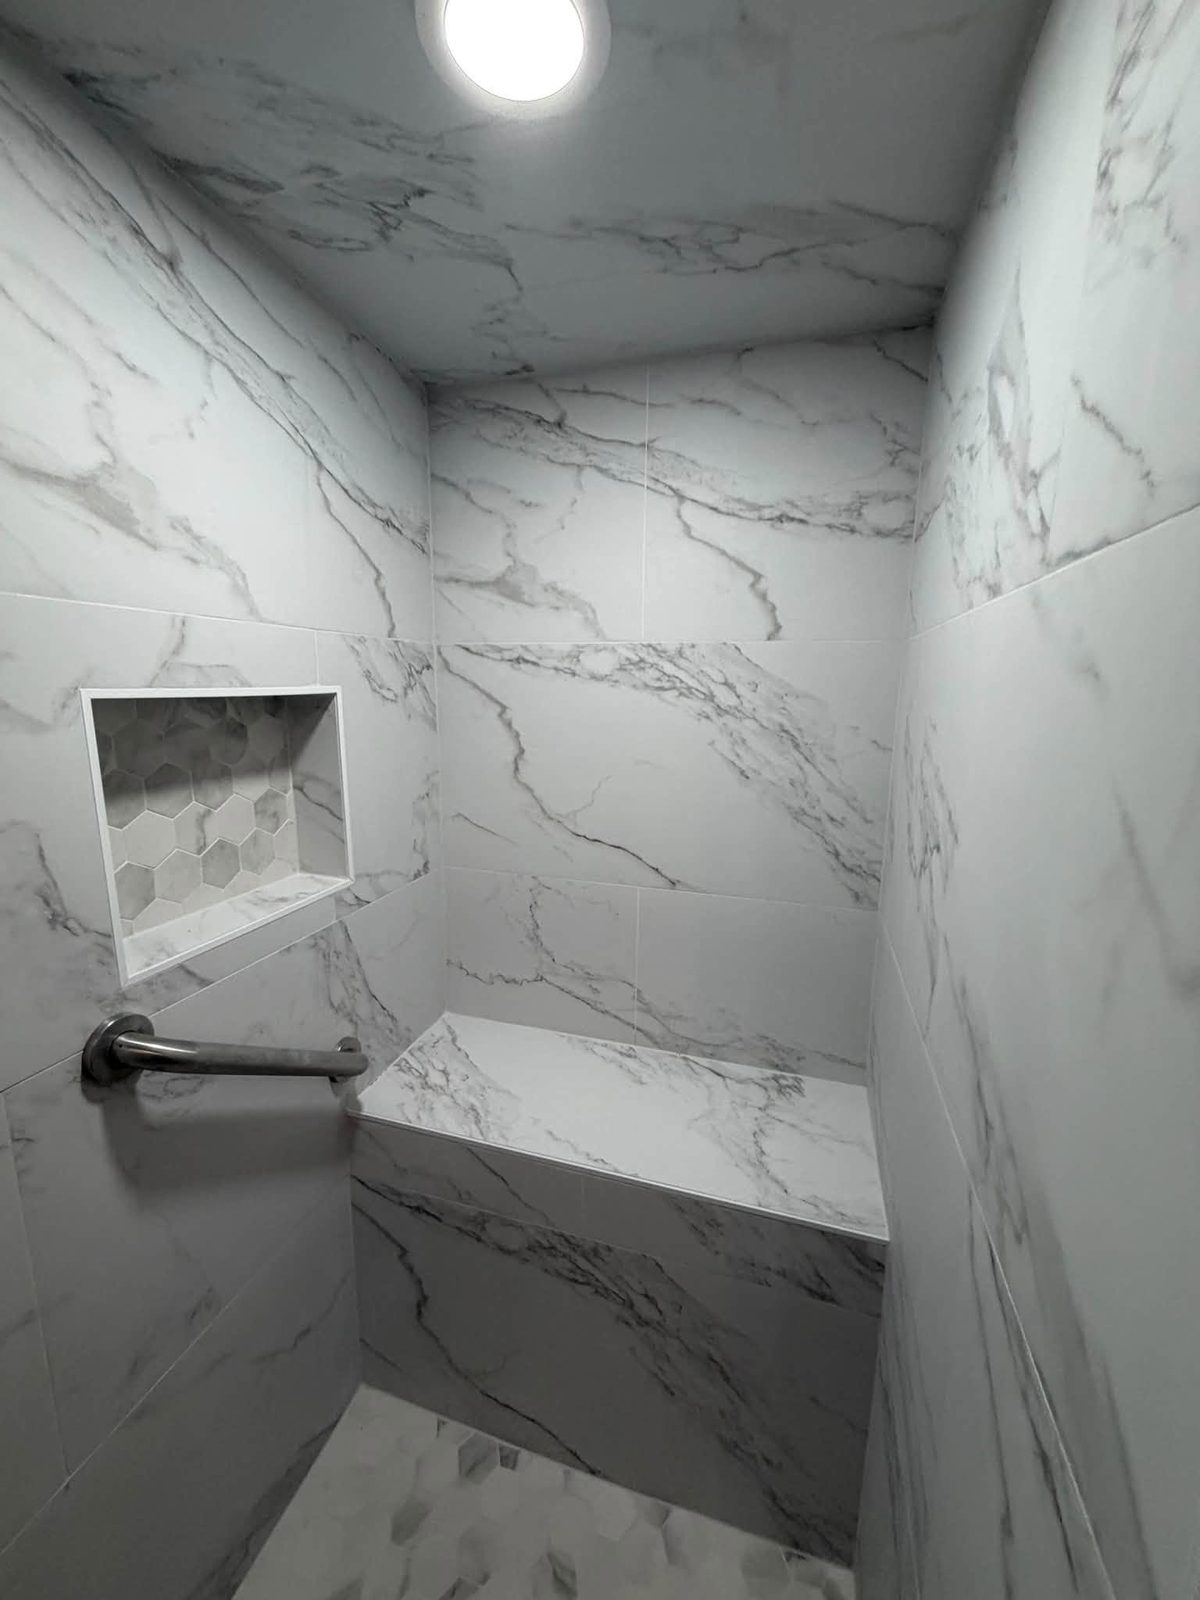
- Tub to shower conversions and walk in tile showers with benches and niches.
- Alcove tubs, freestanding soaking tubs and tub and shower combinations.
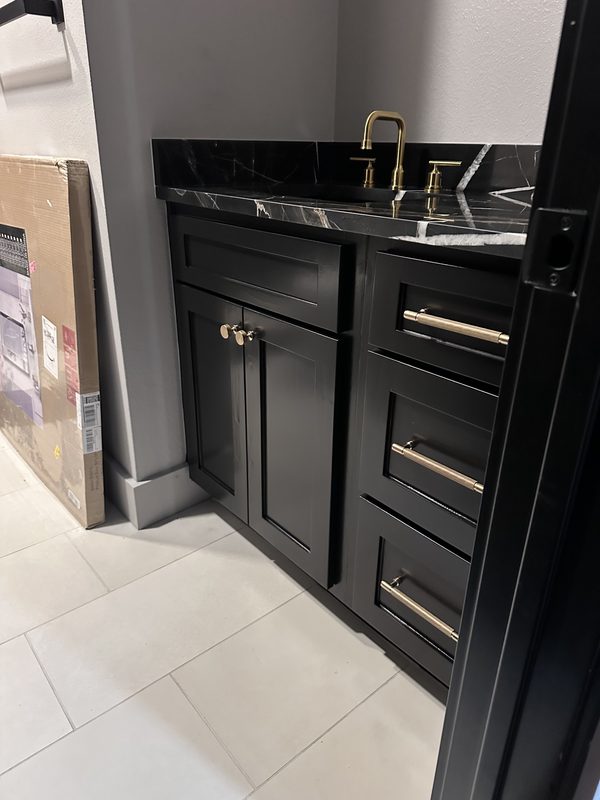
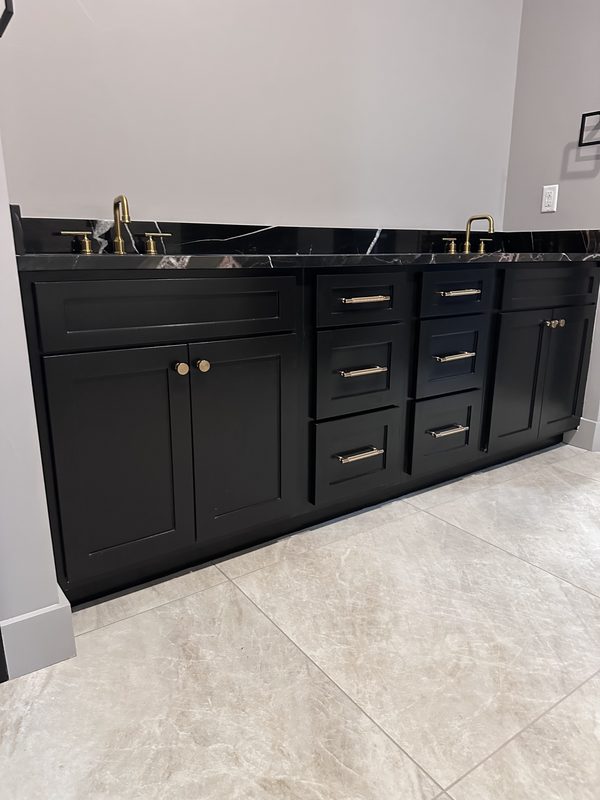
- Vanities: furniture style, floating with the plumbing in the wall, double sink runs with a tower in the middle.
- Vanity tops in quartz, cultured marble or solid surface, with undermount or vessel sinks.
- Porcelain tile floors, including hex and patterned tile in half baths.
- Comfort height toilets, faucets, shower valves, exhaust fans, lighting and mirrors.
- Curbless showers, wider doorways and blocking for grab bars for aging in place.
- Frameless glass, a fixed panel, or a curb and curtain.
Bathrooms sit alongside kitchens and the rest of the list on the remodeling services hub.
Tub to Shower Conversions
The most requested bathroom job in DFW is pulling a fiberglass tub and building a walk in tile shower in its place. The tub alcove in a hall bath is 60 inches wide. That width fits a shower with a bench at one end and a niche in the back wall. In a master bath the space usually comes from an unused garden tub.
The NKBA bath planning guidelines call for a shower interior of at least 36 by 36 inches. The valve moves to a comfortable height, the drain moves to the center or to a linear slot along one wall, and a rain head or hand shower gets its own rough-in. Drain and supply moves in Texas are done by a plumber registered with the Texas State Board of Plumbing Examiners, and the city inspects the rough-in before the wall closes.
What Is Under the Tile
Tile is the last thing that goes on a shower. What is underneath decides whether it is dry at year ten. A tile shower built to the TCNA Handbook methods has a sloped pan, a waterproof membrane over the pan and up the walls, sealed corners, and a flood test before any tile is set. Benches and niches are framed, waterproofed and sloped so water runs back into the shower instead of sitting on a shelf. Grout is not waterproof. The layer under it has to be.
- Large format porcelain in marble looks, subway, mosaic and hex patterns on the walls.
- Two inch hex, one inch mosaic or pebble sheets on the floor, so there is grout for grip and the tile can follow the slope.
- Niches sized for full size bottles, benches at seat height.
- Black, brass, brushed nickel and chrome trim, matched to the vanity hardware.
Vanities, Tops, Floors and Fixtures
A new vanity changes the room as much as the shower. Furniture style vanities read like a dresser. Floating vanities show the floor underneath and make a small bath feel bigger. A double sink run with a linen tower between the sinks fits a wide, shallow master bath. Tops are quartz for the same reason as the kitchen. The Caesarstone care guide is a one page read. Cultured marble is the budget option with the sink molded in. Floors are porcelain tile. Toilets, faucets, exhaust fans and lighting are replaced with the rest so nothing old is left to fail later.
Hall Baths in 1970s to 1990s Houses
A large share of the bathrooms around Haltom City, North Richland Hills and Arlington are the 5 by 8 hall bath found in houses built between 1970 and 1995. The layout is fixed by the drain in the slab. Moving a toilet on a slab means cutting concrete to relocate the drain. A plan that keeps the drains where they are and spends the money on the shower and vanity is usually the better use of a small room.
Humidity, Ventilation and Mold
North Texas humidity plus a hot shower is hard on a bathroom. Older ones often have soft drywall behind the tub surround and a fan that vents into the attic. In a remodel the fan ducts through the roof or an exterior wall, the wet area gets cement board or a foam waterproof board instead of drywall, and the walls outside the shower get a moisture resistant paint. A hall bath floor often ties into new hallway and bedroom flooring, the room gets painted under interior painting, and a bath and a kitchen often get done together since the plumbing and tile work overlap.
Job Photos
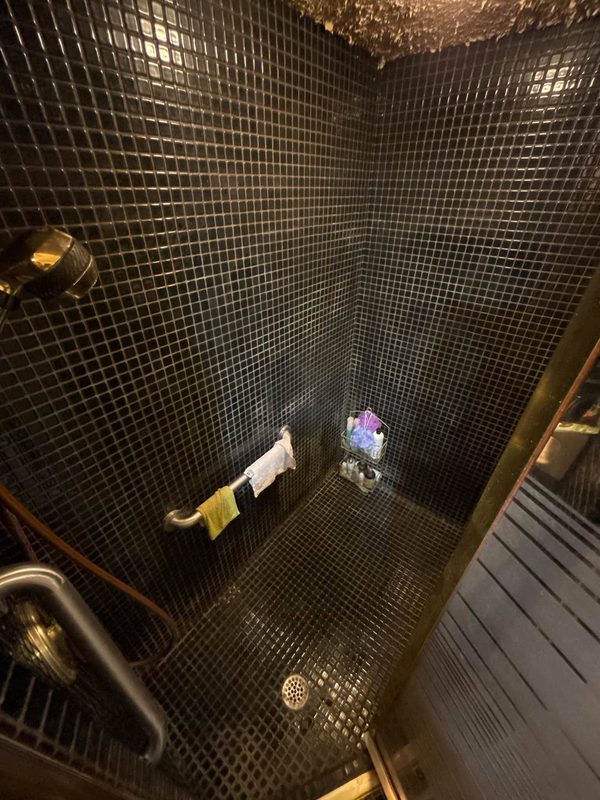
Tile showers and vanities in Fort Worth area bathrooms.