Home/Commercial Remodeling
Commercial Remodeling
Office, retail, restaurant, medical and dental build-outs and refreshes.
Commercial Work Offered
Commercial remodeling is the same trade work as a house, done in a space that has to open for business on a date. Small and mid size spaces are the fit: a suite in a strip center, a dental or medical office, a restaurant taking over a former one, a warehouse office that needs to look like the company it belongs to.
- Tenant build-outs from a shell: framing, drywall, ceilings, doors, flooring, paint.
- Office reconfigurations: walls moved, conference rooms added, break rooms built.
- Retail refreshes: new floors, paint, fixture walls, slat wall and display built-ins.
- Restaurant work: front of house finishes, tile, bar and host stand builds, restroom upgrades, FRP and tile in the kitchen.
- Medical and dental suites: exam rooms, sterilization areas, lead lined walls for x-ray.
- Restroom remodels to current accessibility layouts.
- Drywall, ceiling grid and paint after a tenant moves out.
- Reception desks, built in millwork and storefront finishes.
Commercial work sits beside the residential services on the remodeling page for homes and businesses.
Plans, Permits and Inspections
Commercial work in Fort Worth, Haltom City and the surrounding cities goes through a plan check before a permit is issued. The city looks at exits, fire separation, accessibility and occupancy load along with the construction itself, and most cities require stamped drawings from an architect for anything beyond paint and finishes. Every city on the list works from the same base code, which the state adopts and lets cities amend, as the Texas State Law Library explains. Landlord approval of the plans is part of the paperwork on a tenant improvement. The Texas Accessibility Standards apply to commercial construction above a cost threshold set by TDLR. A registered accessibility specialist inspects the finished space.
Commercial Finishes
Commercial finishes take more abuse than residential ones, so the specification changes. Level five smooth drywall in a lobby where the lighting shows every flaw. Commercial grade LVT, carpet tile or polished concrete on the floor. Solid core doors with lever hardware. Scrubbable paint in corridors and restrooms. Tile to the ceiling in a restaurant restroom. FRP panels in a kitchen. Acoustic ceiling grid in open offices, exposed and painted deck in a modern one. The materials match how the space will be used.
Working in an Open Business
A business loses money every day it is closed, so many commercial remodels are phased. A restaurant refresh happens in sections or after close. An office reconfiguration moves one department at a time. Retail floors go in over a weekend with the fixtures moved and reset. Dust containment and noise are the two constraints, and some cities and landlords limit construction hours in mixed use buildings.
Small Jobs Count Too
Not every commercial call is a build-out. Repainting a suite between tenants, patching drywall where the old shelving came down, replacing the flooring in a waiting room, or building a reception desk are all jobs on the list. Prep on commercial walls is covered on the painting page, and prep on a commercial slab on the flooring page. Larger interior scope is the same work as interior remodeling in a house, under a different code.
Job Photos
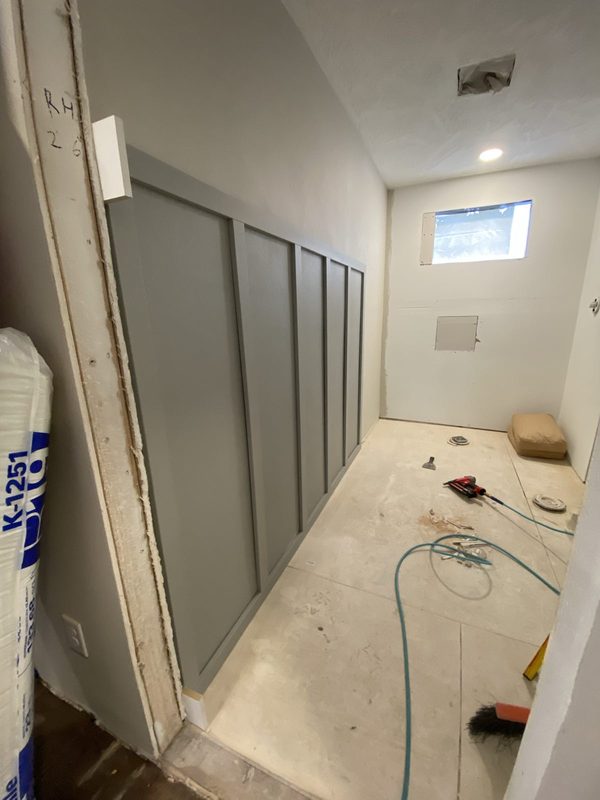
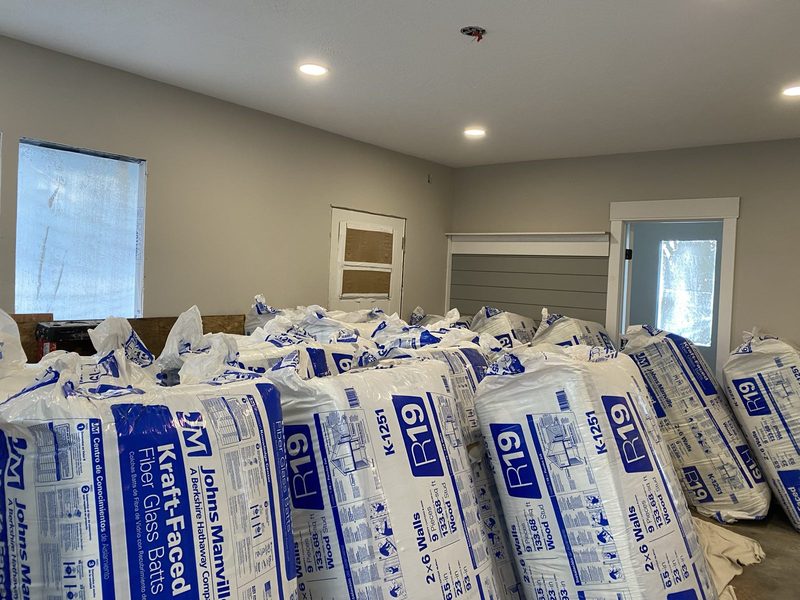
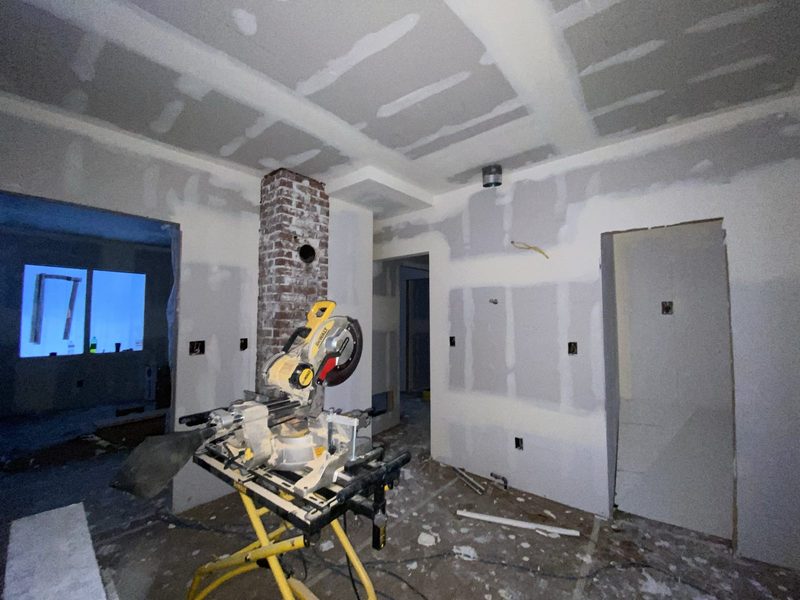
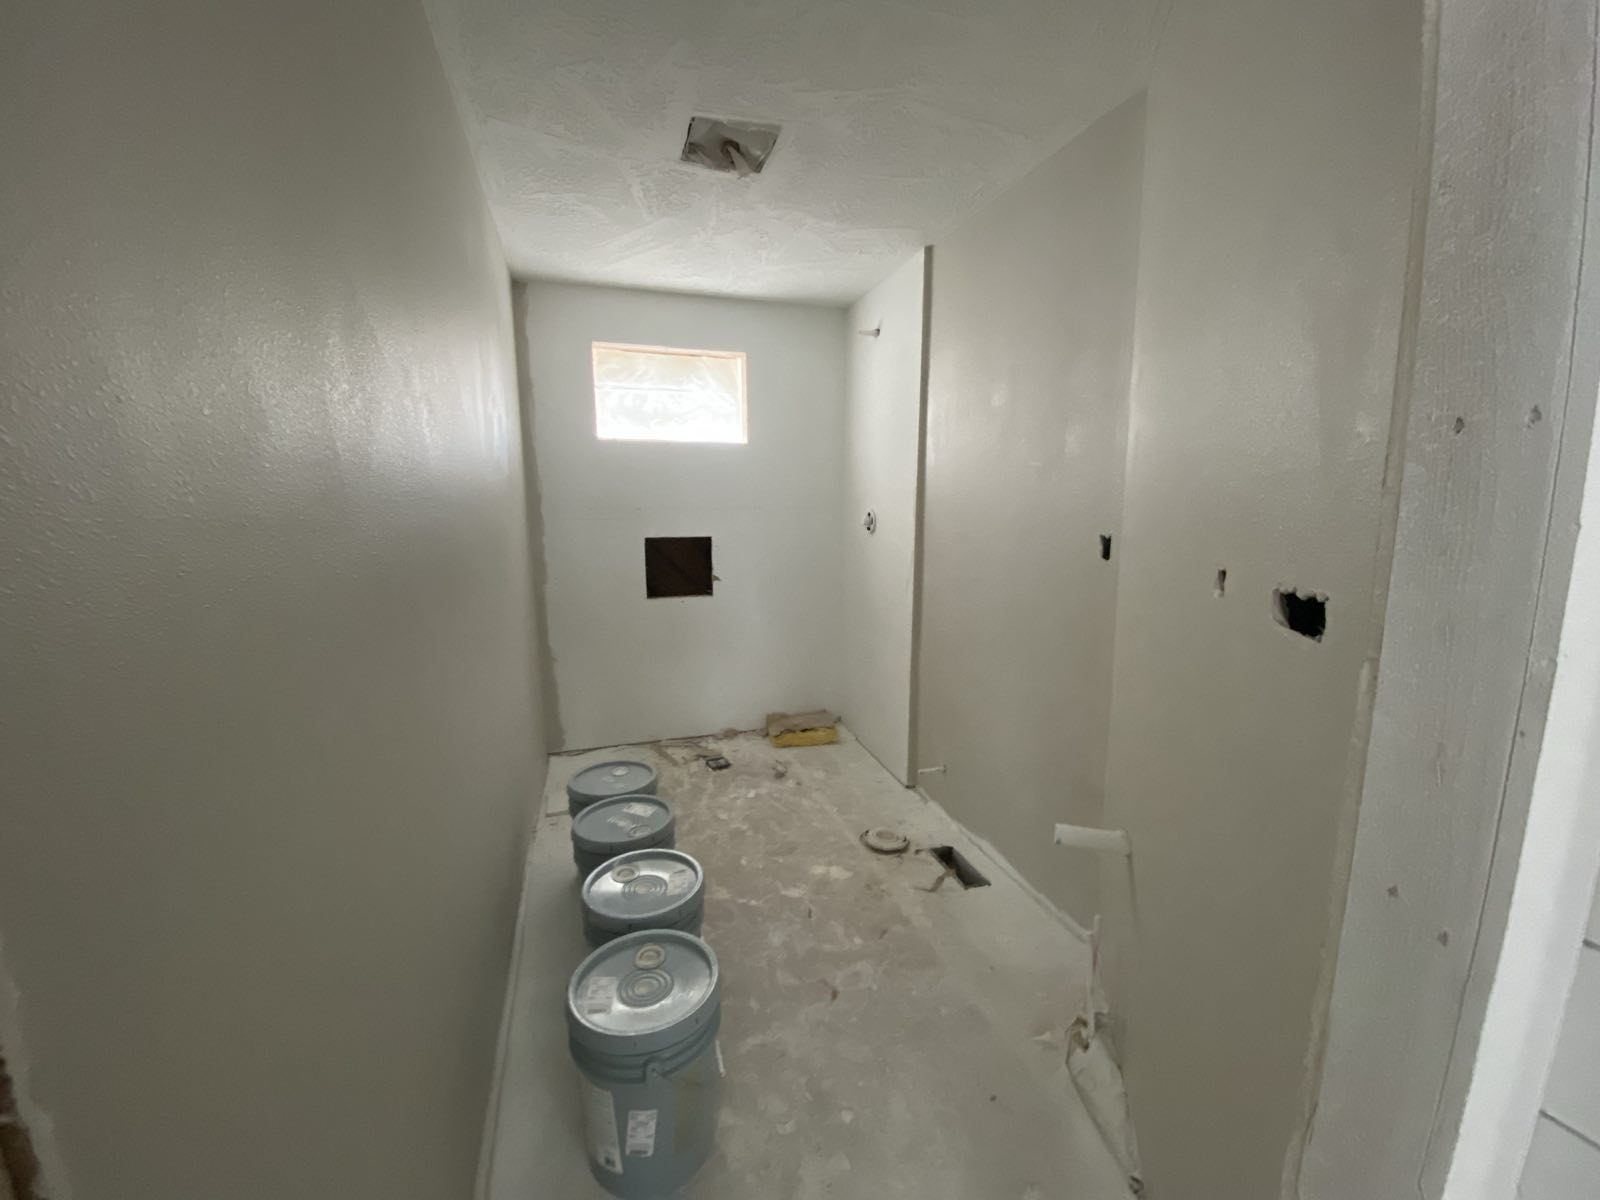
Drywall, insulation and finish work in commercial and residential spaces.