Home/Remodeling/Garage Conversions
Garage Conversions
The simplest square footage to add to a house, once it is insulated and finished.
What a Garage Becomes
A two car garage is around 400 square feet with a roof, a slab and three finished walls already in place. Around Fort Worth it is used as a bedroom, a home office, a gym, a game room, a studio apartment for a parent or an adult child, or a short term rental where the city allows one. A finished conversion includes:
- The garage door and track removed and the opening framed as a wall with a window.
- Brick or siding on the new wall to match the front of the house.
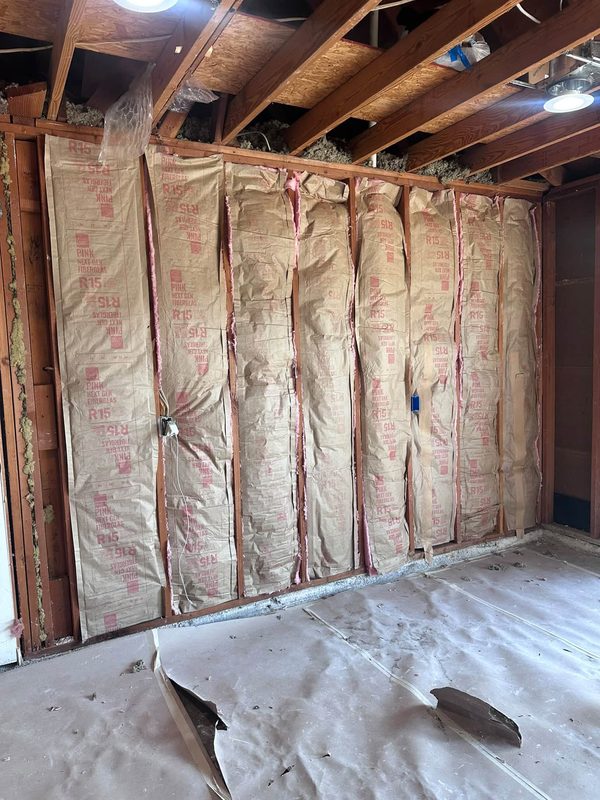
- Insulation in the walls and ceiling, and an attic hatch where there was none.
- Outlets at code spacing, lighting, and a circuit for the HVAC.
- Drywall, texture matched to the house, trim, doors and paint.
- A leveled floor finished in plank, tile, carpet or stained concrete.
- A bathroom or kitchenette when the plan calls for one, with the drain cut into the slab.
Conversions are one of ten services under remodeling in DFW.
The Garage Door Wall
The wall that replaces the garage door decides whether the conversion looks like a room or a filled in garage. Framed in line with the rest of the front wall, bricked or sided to match, with a window sized to the other windows on the front, it reads as original. On some houses the new wall sits back a few feet to keep a short covered entry where the driveway meets it. The driveway can stay as it is or be cut back and landscaped. Most HOAs in the Metroplex have a rule about the front elevation, so the design of that wall is what the architectural committee looks at.
Insulation and Attic Heat
Garages were not built to be comfortable. The ceiling usually has no insulation, and an attic over a garage hits 130 degrees on a July afternoon. Without insulation the room will not hold temperature no matter what the HVAC does. A conversion gets batts in the walls, blown or batt insulation in the ceiling to the same depth as the rest of the house, and the gap sealed at the top plate where garage air leaks into the attic. The slab gets a moisture barrier under the flooring. The room then costs the same to cool as any bedroom in the house.
A converted garage used as a bedroom needs an egress window sized to the International Residential Code, and the city checks it at final.
The Floor
Garage slabs slope toward the door for drainage, usually one to two inches over the depth of the garage, and there is a step down from the house. Two methods bring the floor flush: a poured self leveling underlayment for small drops, or a framed and insulated subfloor for larger ones. Which one fits depends on how much drop there is and whether the step is going away entirely. The finished floor goes over it.
Heating, Cooling and Permits
A ductless mini split is the usual answer for a converted garage. It has its own thermostat, does not load the house system, and mounts on one wall. Extending the existing ducts works when the system has the capacity and the trunk line is nearby.
Converting a garage to living space needs a permit in Haltom City, Fort Worth and every city around them. Inspections cover framing, electrical, insulation and final. Some cities also want a plan showing where cars will park once the garage is gone, and a few permit a conversion only when covered parking is replaced somewhere on the lot. The drywall and texture work is the same as interior drywall and finish work, the floor options are on the flooring page, and the other way to add a room is a new addition.
Job Photos
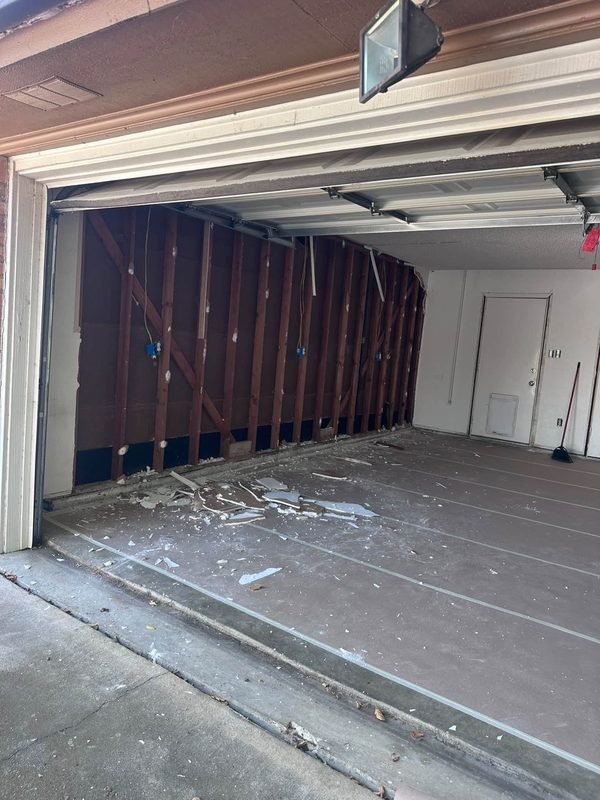
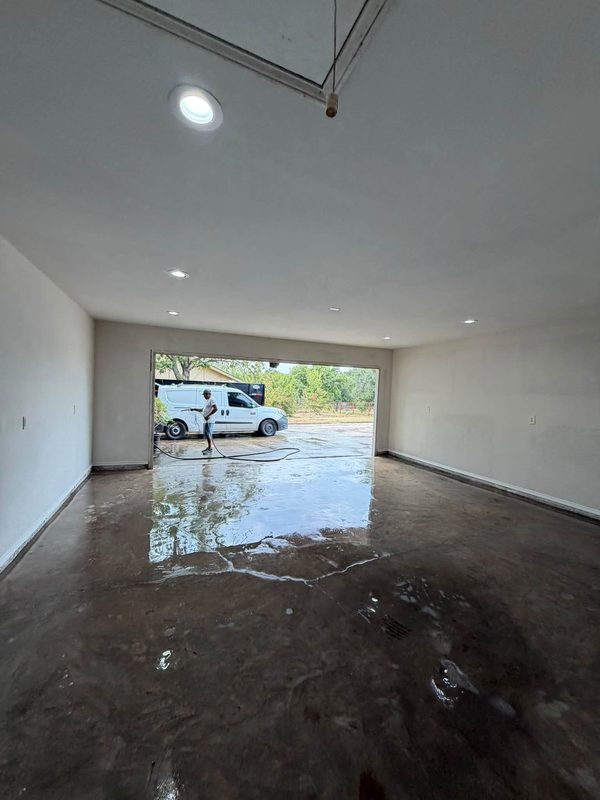
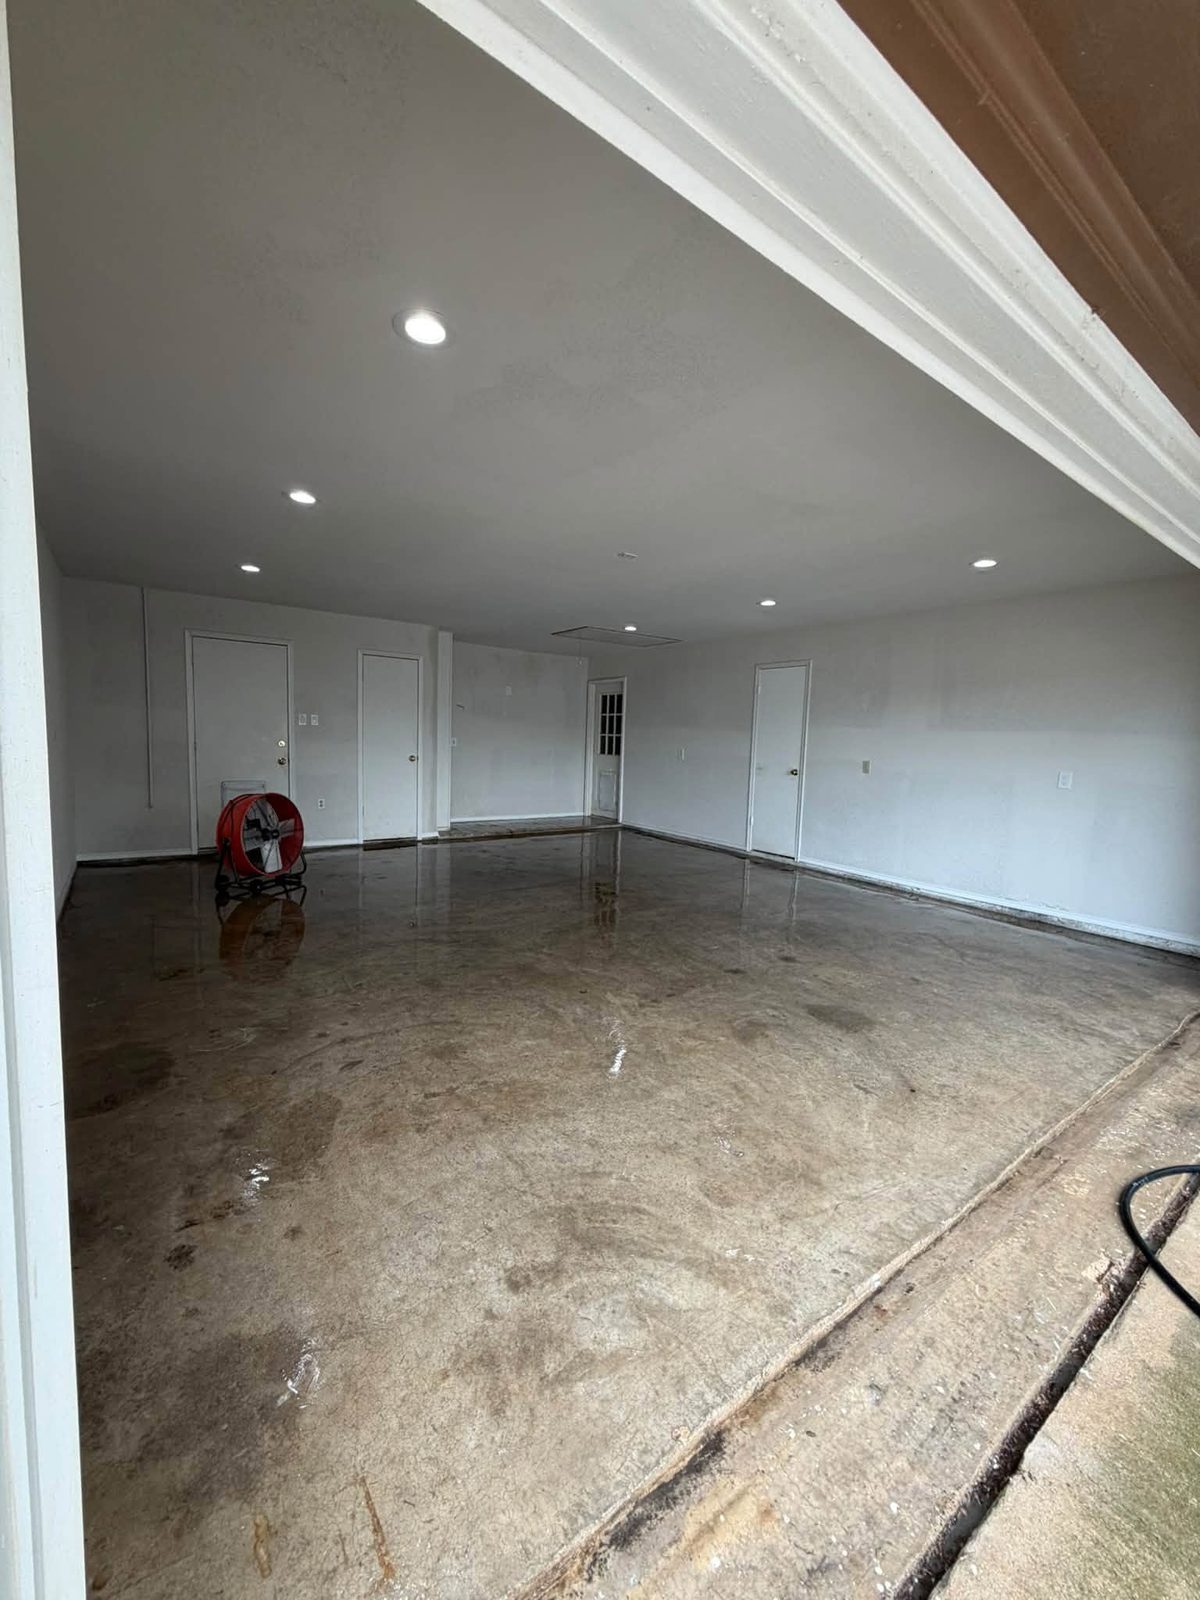
Garages taken from bare studs to finished rooms.