Kitchens, bathrooms, floors and garage conversions around Fort Worth.
Before, during and after
Job Photos
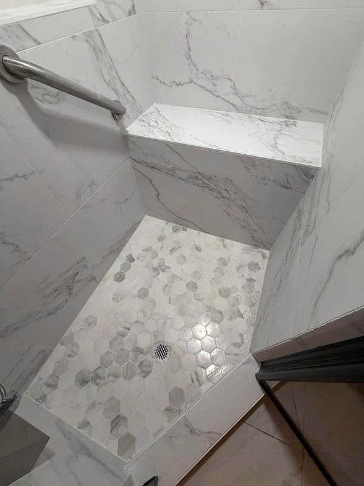
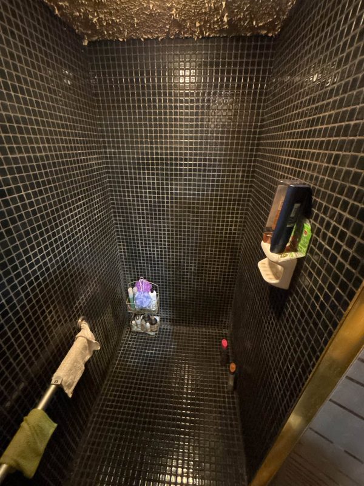
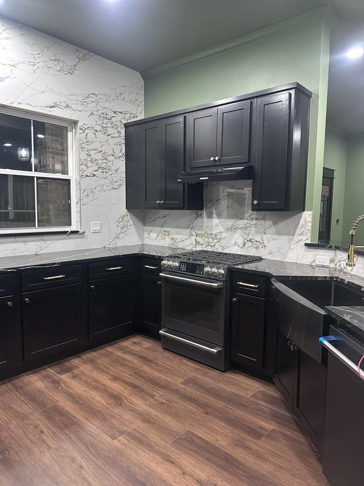
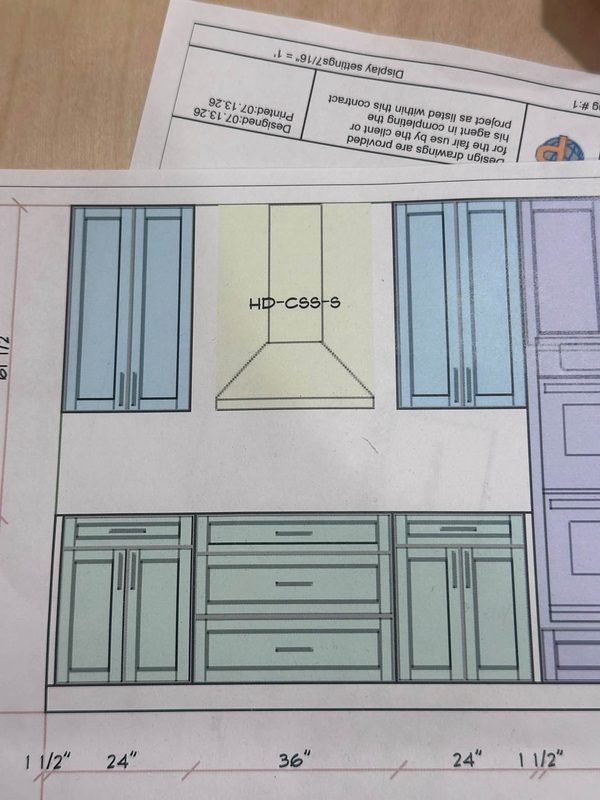
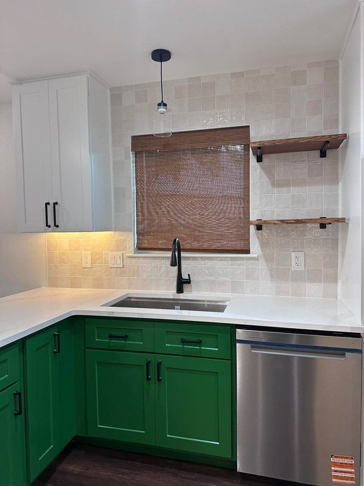
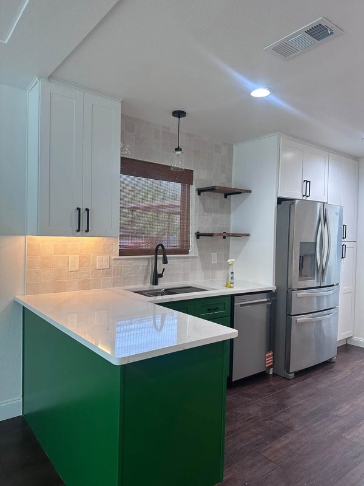
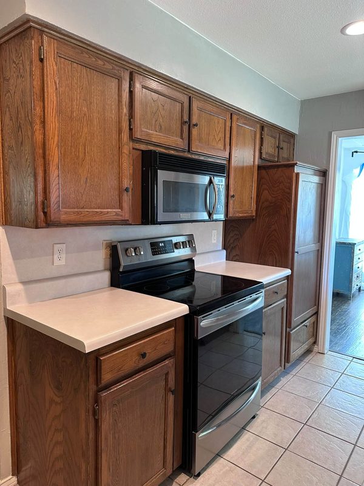
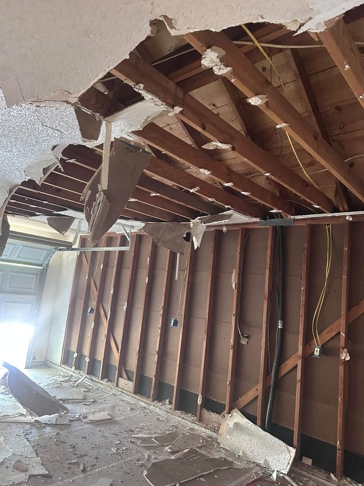
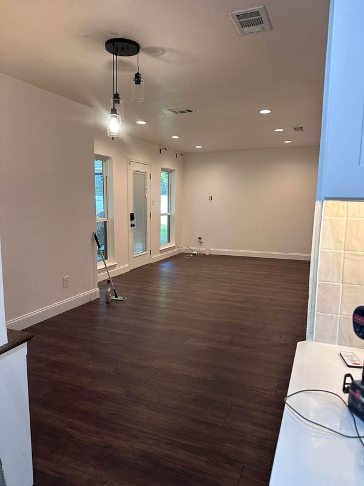
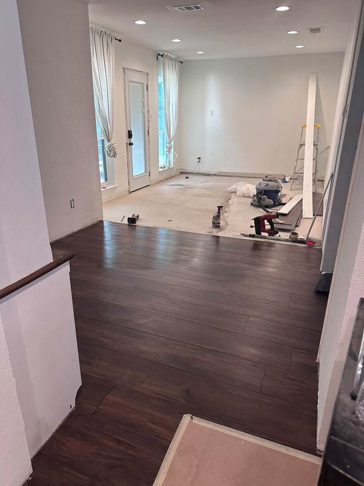
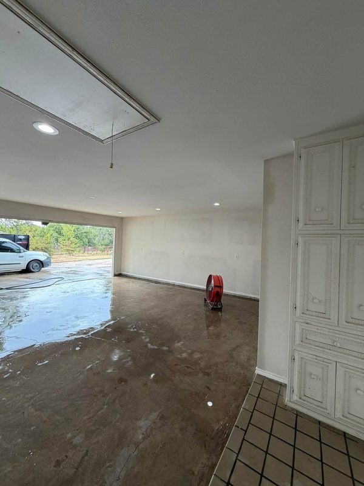
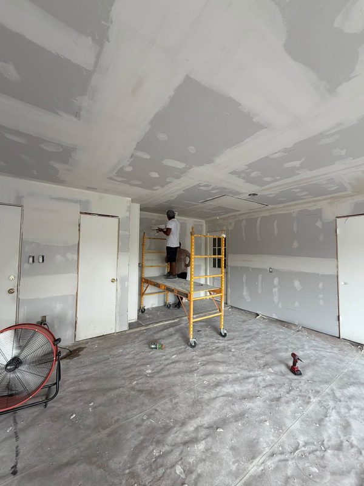
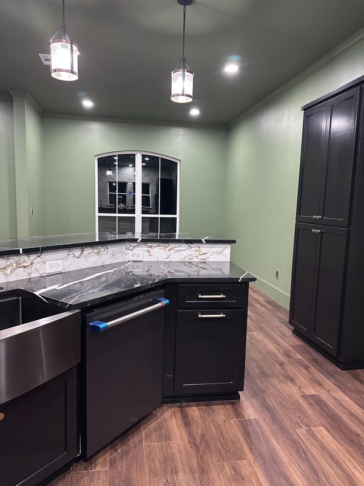
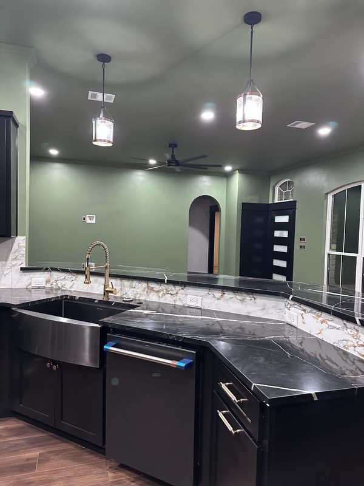
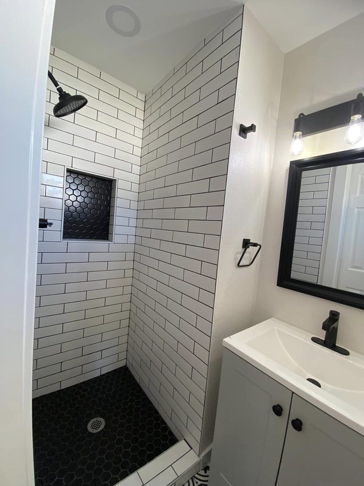
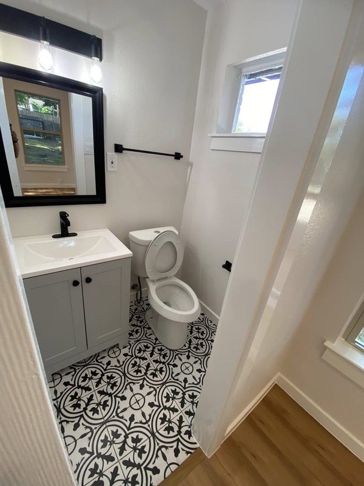
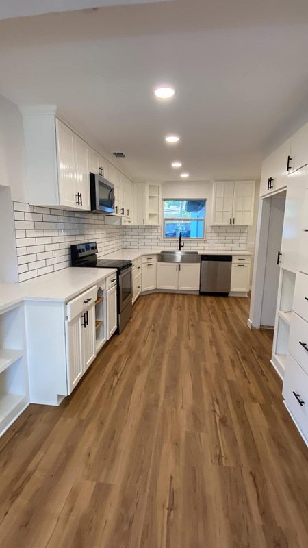
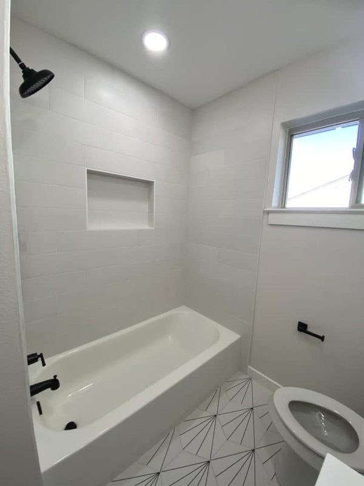
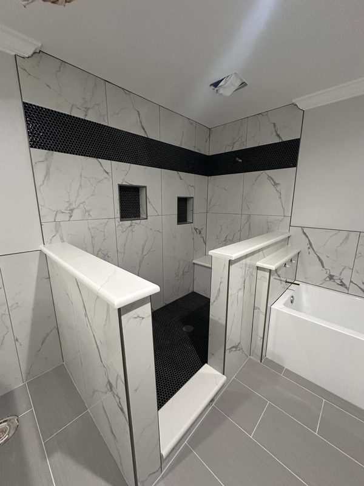
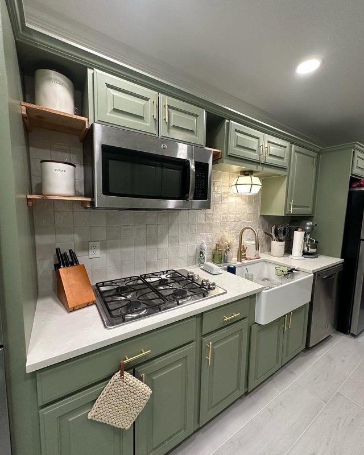
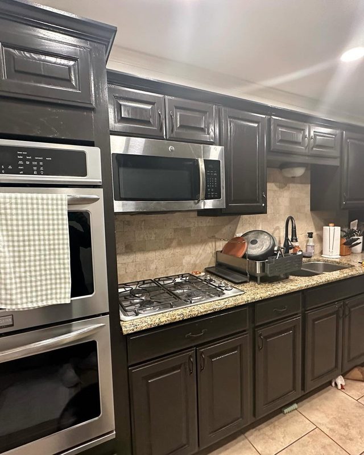
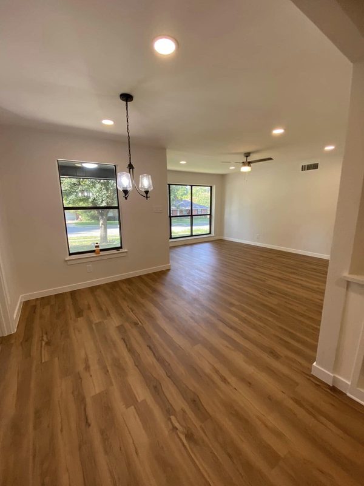
Tile bench and hex mosaic floor in a marble look showerBlack mosaic tile shower walls and floorBlack shaker cabinets with marble look backsplash and plank floorCabinet elevation drawing for a kitchen layoutKitchen sink wall with open shelves and a woven shadePeninsula with white quartz counter and green cabinetsOak cabinet kitchen with a new white counter and stainless rangeCeiling joists and wall framing exposed during demoNew wood look plank floor in an open living room with a pendant lightDark plank flooring running through a living room to the patio doorsGarage conversion with new drywall and recessed lights, door opening still openTaping and floating new drywall in a garage conversionBlack shaker kitchen with marble slab backsplash and pendant lightsKitchen island with black quartz, apron sink and pendant lightingWhite subway tile shower with black hex floor and new vanityHalf bath with patterned tile floor and new vanityWhite shaker kitchen with subway backsplash and plank floorTile tub surround with recessed niche and black fixturesMarble look shower tile going in over framed knee wallsGreen cabinet kitchen with farmhouse sink and open shelvingDark cabinets, granite counters and stainless wall ovensOpen living and dining space with pendant lights