Home/Custom Homes
Custom Homes
Ground up on your lot, from the engineered slab to the last coat of paint.
Building on Your Lot
Custom homes for people who already own the land: an infill lot in Fort Worth, a teardown in Haltom City where the old house cannot be saved, or acreage out toward Cleburne and Burleson. Single story and two story plans, from a compact house on a narrow lot to a larger family home with a detached garage. Brick, stone, siding, or a mix. Plans have included modern farmhouse, traditional and contemporary.
A custom home is a general contracting job. Foundation, plumbing, electrical and HVAC are the trades on the permit. Framing, roofing, siding, insulation, drywall, tile, cabinets, counters, trim, doors, flooring and paint are the shell and finish. Custom homes sit beside the remodeling services on the Fort Worth remodeling hub.
Foundations on North Texas Clay
The soil swells with rain and shrinks in drought. A slab that does not account for that cracks the brick and racks the doors within a few seasons. A custom build starts with the lot's soil series from the USDA Web Soil Survey and borings when it reads as high shrink swell clay. The engineer then sizes a post tension slab or drilled piers to the report. The pad is moisture conditioned before the pour. Gutters and grading keep water away from the edges after it.
Plans, Permits and Inspections
Every city in the Metroplex needs a set of drawings it will accept and an engineered foundation plan before it issues a building permit for a new house. Drawings can come from an architect or a residential designer. Fort Worth, Haltom City and the suburbs run a plan check, then inspect the foundation before the pour, the framing, each trade rough-in, the insulation and energy items, and the finished house. Deed restrictions and HOA architectural rules sit on top of the city code on many lots in Keller, Southlake and the newer parts of Fort Worth.
Lots, Utilities and Drainage
Whether water, sewer and electric are at the street or have to be brought in sets more of the budget on a raw lot than the house plan does. Lots outside city sewer need a septic system sized to the bedroom count and the soil. A lot in a floodplain needs an elevation survey and a finished floor height set by the county. Setback lines, easements and how the lot drains decide where the house can sit. A driveway that cannot take a concrete truck changes the pour.
Interior Finishes
Floors on a slab are ground flat before the flooring. Tile showers are built on a waterproofed pan. Baseboard is taller than the production builder's three and a quarter inch standard. Doors are solid core. Cabinets are stock, semi custom or custom, with quartz or granite counters. Paint is two coats. Flooring through the living areas is luxury vinyl plank, tile, engineered wood or hardwood. The kitchen in a new house is built the same way as the kitchens on the kitchen remodeling page. The bathrooms follow the bathroom remodeling methods. An addition to a house you already have is covered under home additions.
Job Photos
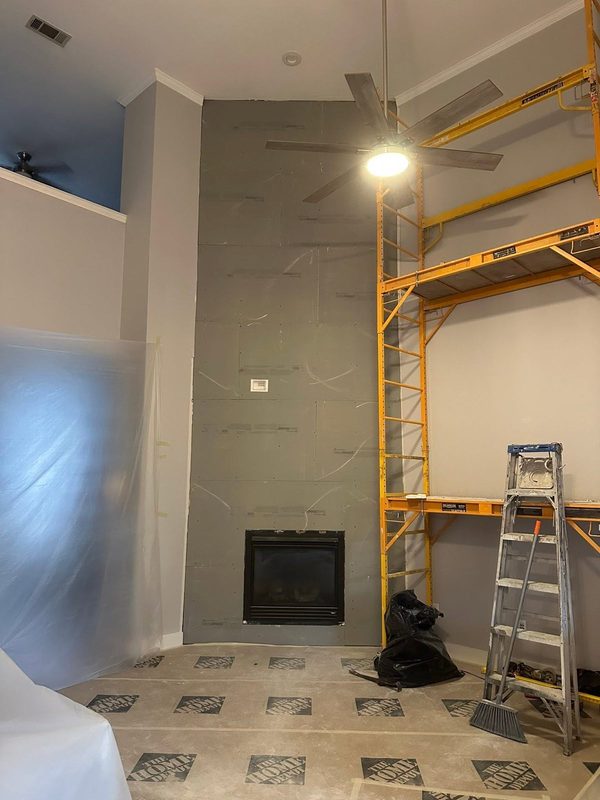
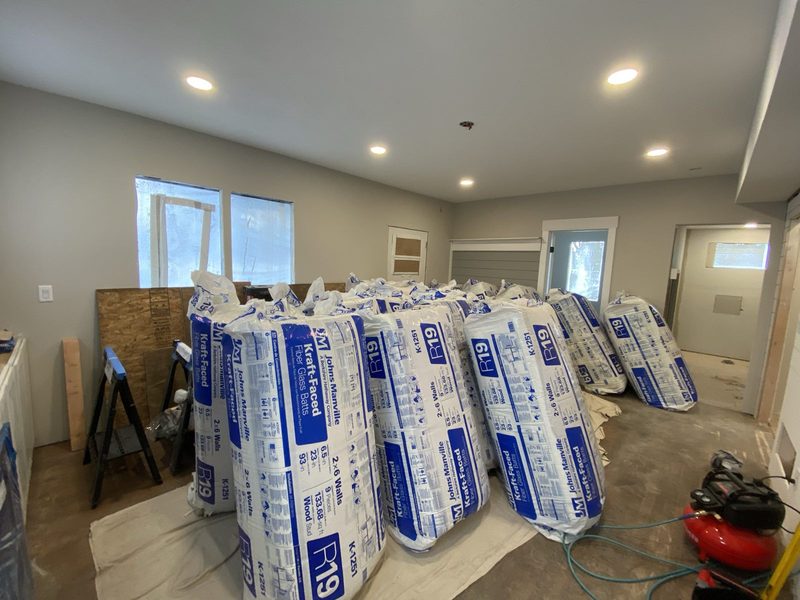
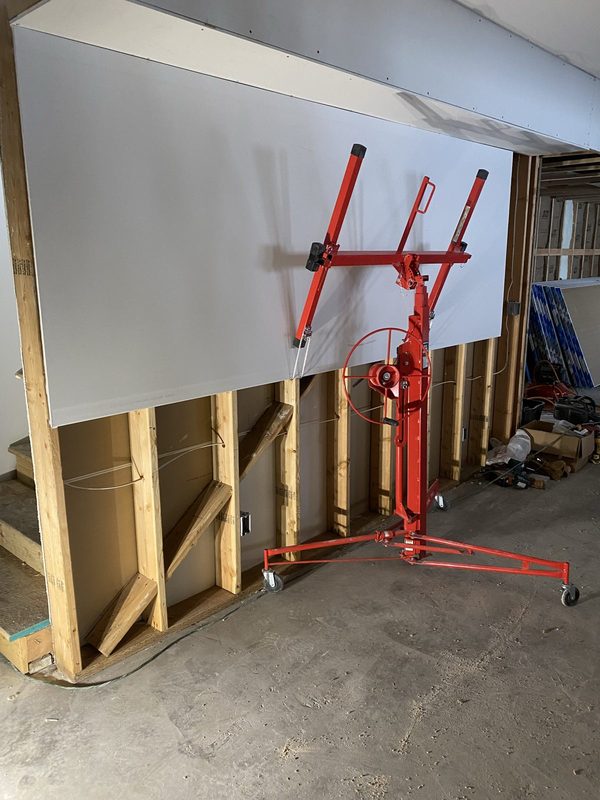
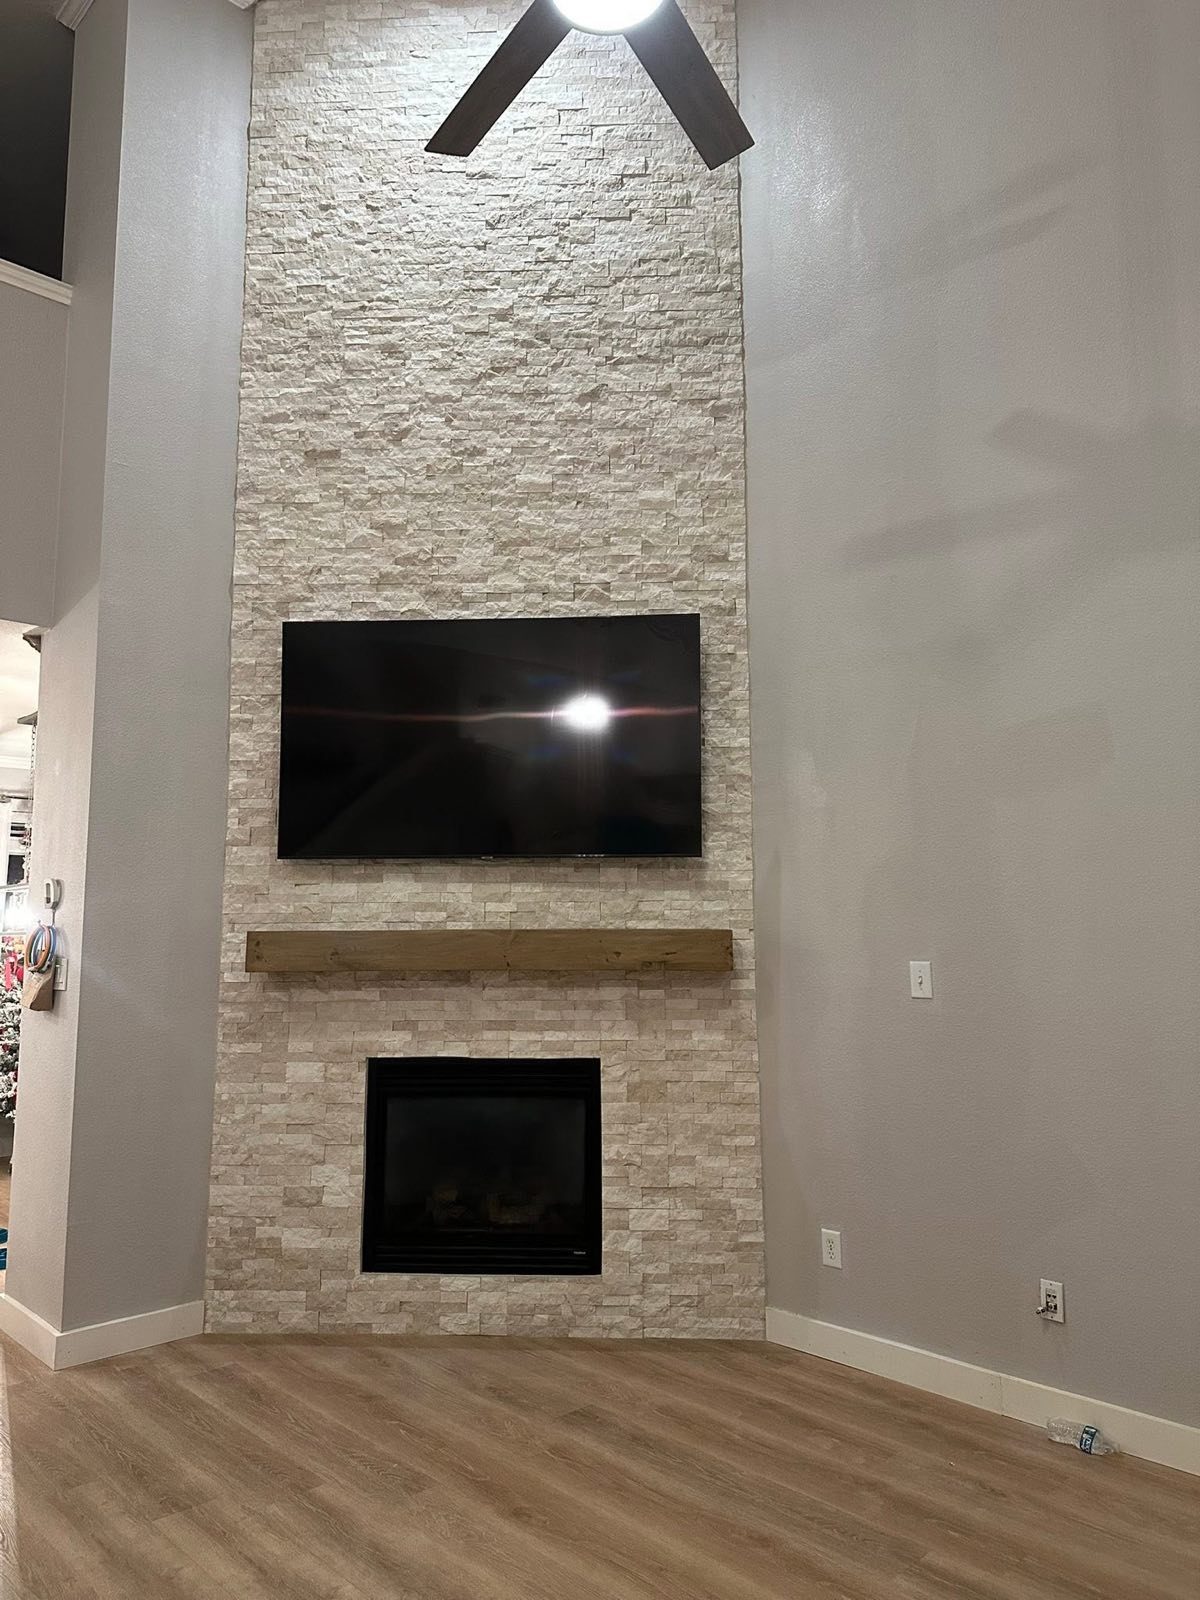
Framing, insulation and finish work on new builds.