Home/Remodeling/Interior Remodeling
Interior Remodeling
Walls opened, drywall and texture, trim, doors, built-ins and paint.
Interior Work Offered
Interior remodeling covers everything inside the house that is not a kitchen or a bathroom on its own. Some of it is a single room. Some of it is the whole house.
- Walls removed to open a floor plan, with beams where the wall carried load.
- Drywall repair and replacement, including ceilings after a leak.
- Texture: orange peel, knockdown, skip trowel, or smooth.
- Popcorn ceiling removal and re-texture.
- Insulation in walls and attics while things are open.
- Baseboards, crown, window casing, shiplap, wainscot and board and batten.
- Interior doors, closet systems, built-ins, mudroom benches and fireplace surrounds.
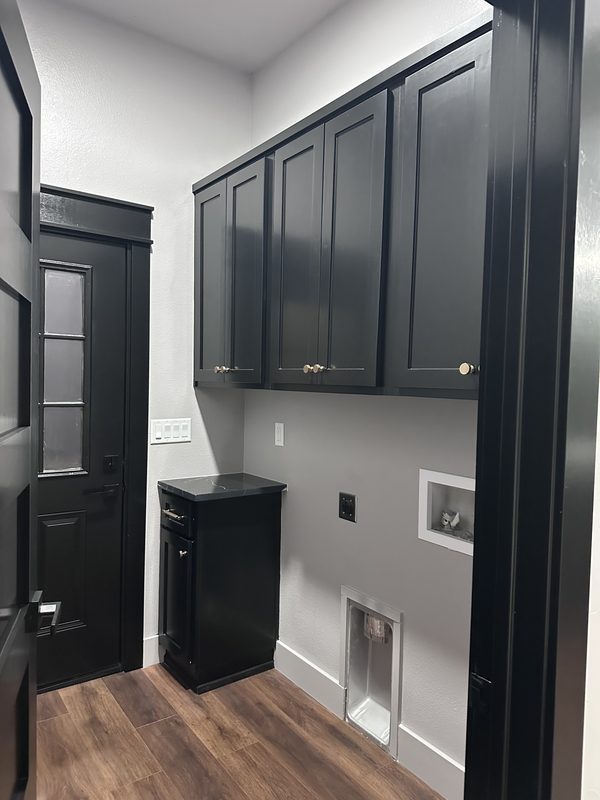
- Stair railings and treads, laundry rooms, pantries and media rooms.
- Paint on all of it.
Interior work is one of ten services under home remodeling in Fort Worth.
Opening Up the Floor Plan
Houses built in DFW before about 2000 tend to have a formal living room nobody uses, a separate dining room and a kitchen behind a wall. Taking out one or two walls turns that into one room. A load bearing wall is replaced by a beam, sized by an engineer for the span, carried on posts that land on the slab or on a footing. The beam can sit below the ceiling, boxed in and painted, or flush inside the ceiling framing so the opening is clean from wall to wall. Flush beams cost more and look like the wall was never there.
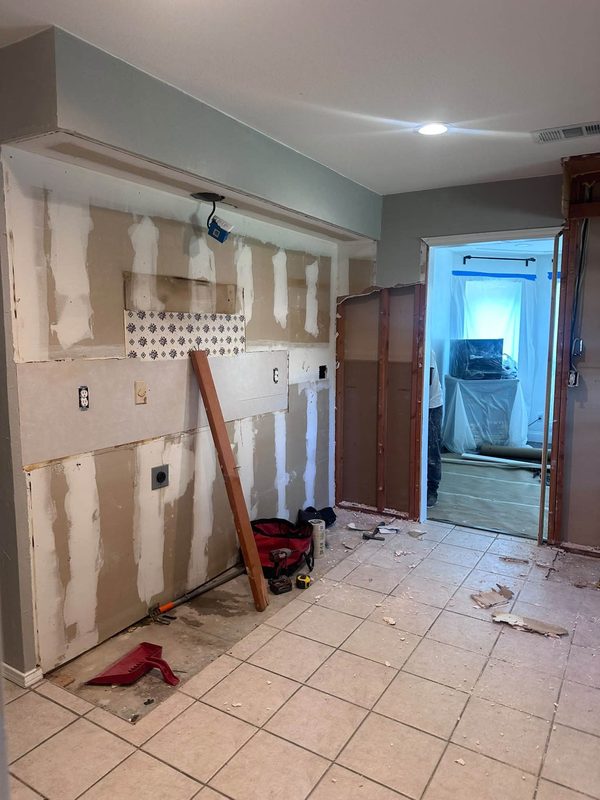
The patch is where a lot of openings fall down. A ceiling patch that is not floated wide enough shows a shadow in afternoon light for the life of the house. Floated three feet each way and textured to match, it disappears.
Drywall, Texture and Old Ceilings
Most houses around Haltom City have orange peel or a light knockdown, and a test patch sprayed and compared dry is how the mix gets matched. Smooth walls take skim coating the whole surface, sanding, and a high build primer before paint. A level five finish is that skim coat over every square foot, and it is what a wall needs under light from a big window.
Popcorn texture from before 1980 gets a lab test first; the EPA asbestos page explains why it is never dry scraped. Paint in a house built before 1978 falls under the EPA lead-safe renovation rules: test, contain, wet scrape, clean.
Insulation While the Walls Are Open
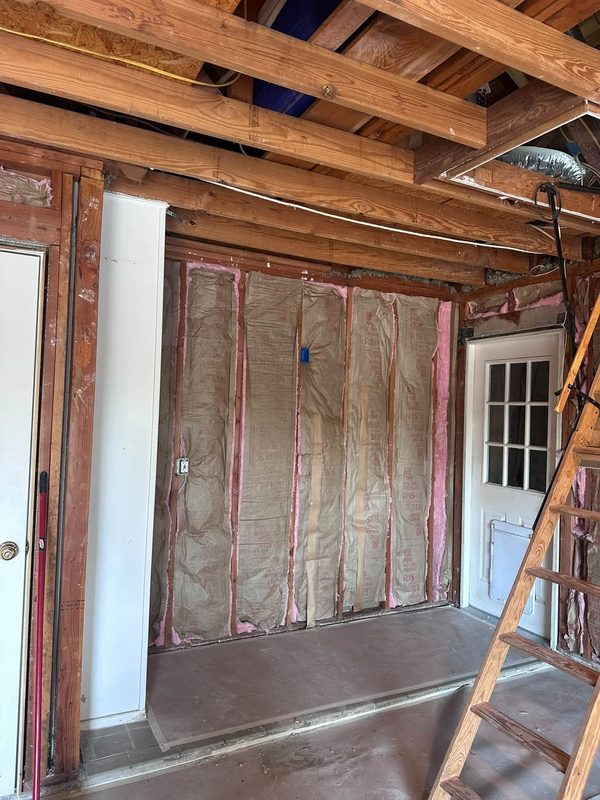
When a wall is open for any reason, insulating it adds very little. Exterior walls in older houses often have thin or slumped batts. Attic insulation may be half the depth it should be. New batts in every exterior wall that is opened, sealed penetrations, and the attic topped off pay back in the first North Texas summer.
Trim, Built-Ins and Fireplaces
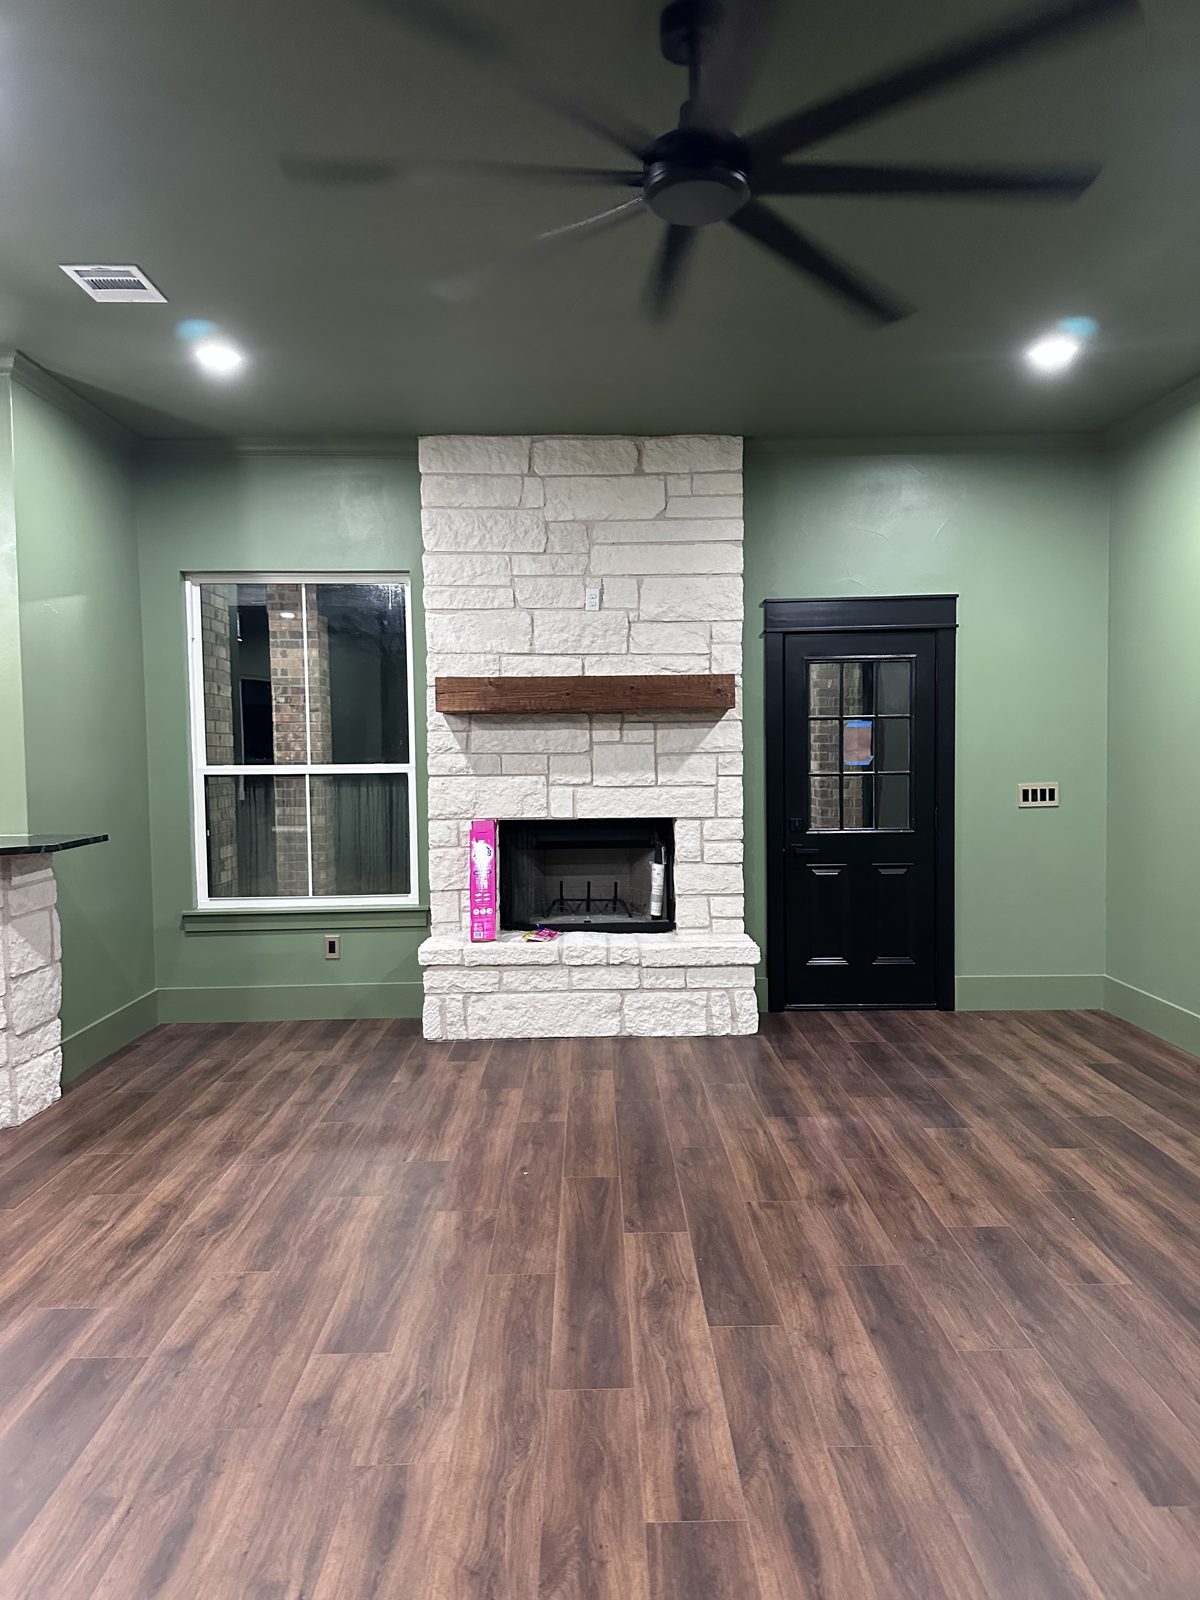
The thin ranch baseboard from the 1980s gives way to a taller profile. Windows that were drywall wrapped get casing. Crown goes in where the ceiling height carries it. Built-in bookcases, hallway cabinets, mudroom benches with cubbies, and a fireplace surround in stacked stone, tile or painted brick are common asks. Shiplap on an accent wall or a hallway ceiling is a popular one. Interior doors go from hollow flat panel to solid core two panel or shaker. That changes how a hallway sounds and how it looks.
How Interior Work Connects
Most interior jobs end in paint, covered on the interior painting page. New plank or tile floors almost always go in with a whole house interior refresh. When the wall coming out is the one behind the range, the job is a kitchen remodel with a wall removal. A garage turned into a room is its own page under garage conversions.
Job Photos
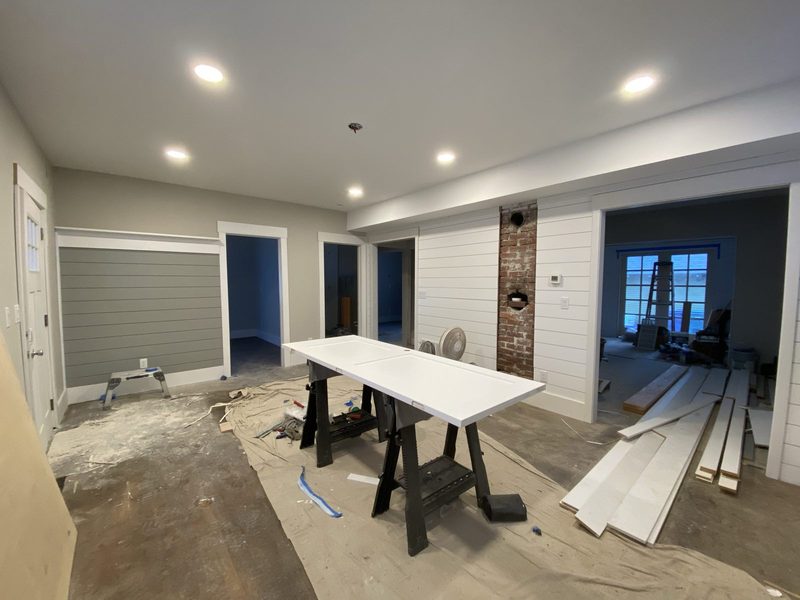
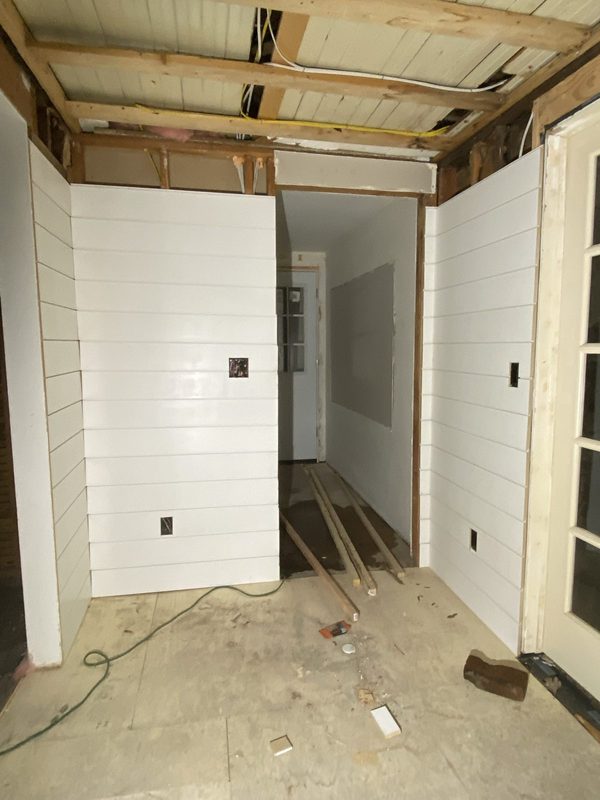
Walls opened, drywall hung and trim going up.