Home/Remodeling/Home Additions
Home Additions
New square footage framed, roofed and finished to match the house it joins.
Additions Built
An addition fits when the house and the neighborhood are right and one room is missing. Common additions around Fort Worth:
- Master suites off the back of the house with a bath and a walk in closet.
- A bedroom and bath for a parent moving in, with its own entry when the lot allows.
- Family rooms built where a small patio used to be.
- Second stories over the garage or over the whole footprint.
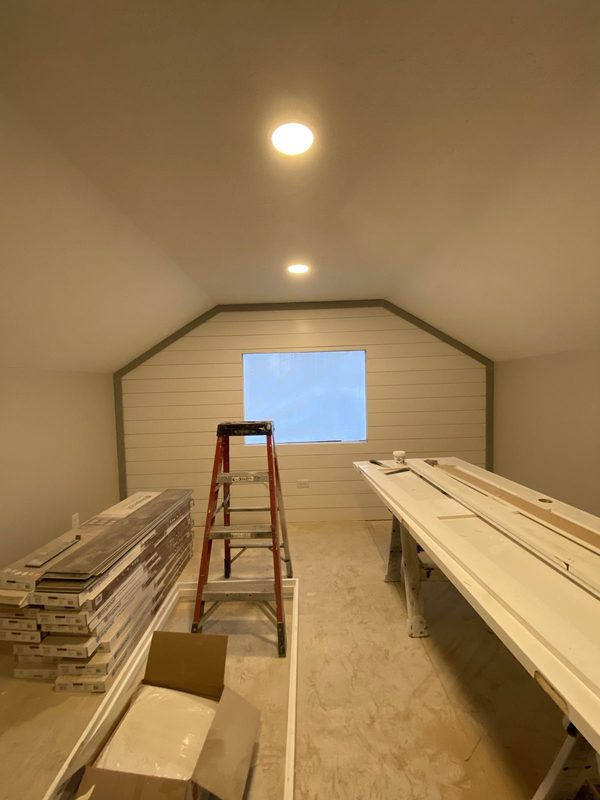
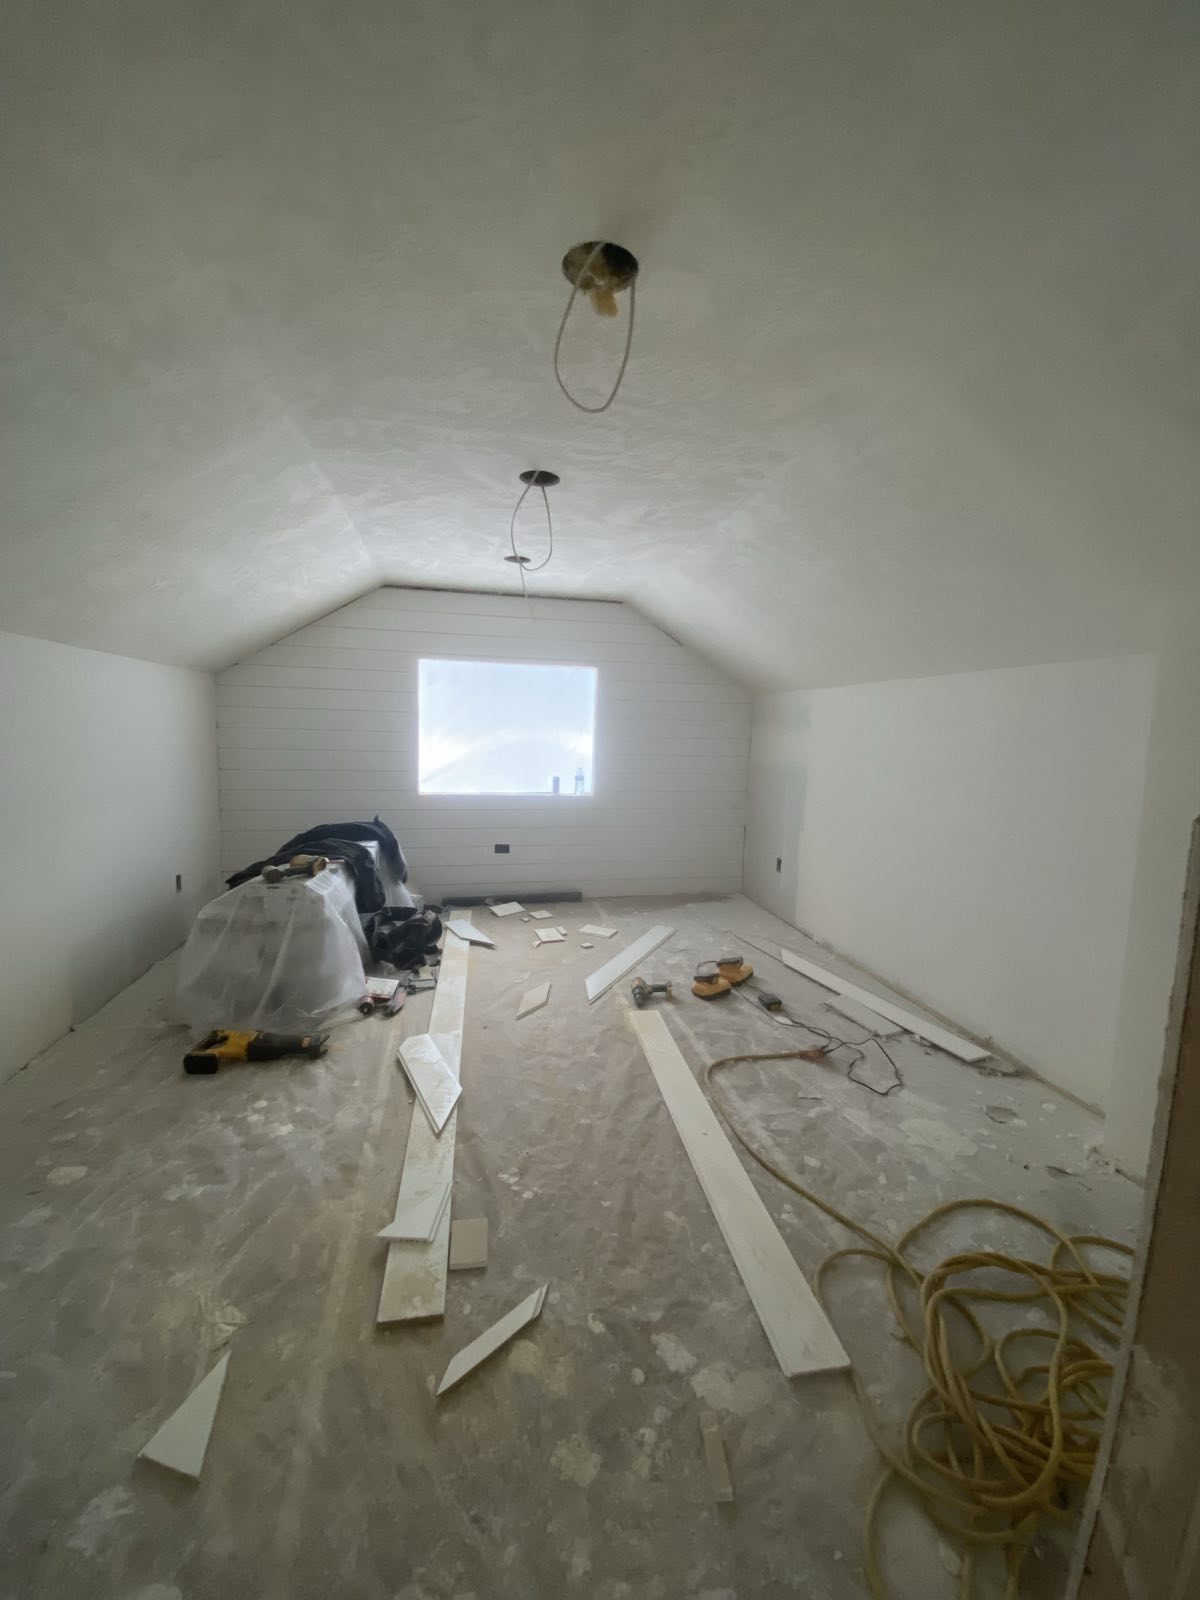
- Attic space finished into a bonus room when the roof pitch gives enough headroom.
- Sunrooms, enclosed porches and covered patios that become rooms.
- Bump-outs of a few feet that turn a cramped kitchen or bath into a workable one.
Additions are one of ten services on the DFW remodeling hub. Framing, roofing, siding or brick, insulation, drywall, trim, flooring and paint make up the shell and finish; foundation, plumbing, electrical and HVAC are the trades on the permit.
The Foundation Has to Match
Most houses here sit on a slab over clay soil that swells when it rains and shrinks in August. A new slab poured next to an old one moves differently from it. Tying the two together takes an engineer's plan to the Texas ASCE residential foundation practice, drilled piers or a thickened edge where the two meet, and steel doweled into the existing slab.
Pier and beam houses in the older parts of Fort Worth and Haltom City are simpler to add onto in some ways, since the new floor can be framed to match, but the crawl space has to be vented and the new piers set below the active soil zone. The engineer's plan is part of the permit package on either foundation type.
Roof and Wall Tie-Ins
The roof is where additions leak when the tie-in is rushed. A new gable or shed roof meeting the old one needs valley flashing, ice and water membrane in the valleys, and shingles that match closely enough that the seam disappears from the curb. Brick veneer is toothed into the existing wall or separated with an expansion joint and a trim detail, depending on how close the new brick matches. Brick changes by the batch and weathers with age, so a perfect match on a 1980s house is rare. Siding is easier: the whole wall gets replaced so there is no visible break.
Permits, Setbacks and Inspections
Every city in Tarrant County requires a permit for an addition. The city runs a plan check, then inspects the foundation before the pour, the framing, the plumbing and electrical rough-in, the insulation, and the finished room. Setbacks and lot coverage limits in each city's zoning code decide how far back and how wide an addition can go. An addition that crosses a setback line has to come down, so the survey comes before the drawings.
Heating and Cooling the New Room
A 400 square foot room added to the existing air conditioner without checking its capacity is the hottest room in the house by June. Either the existing system has the tonnage to take the load and the ducts are extended, or a separate unit or a ductless mini split serves the new room. Adding a zone or a mini split is trade work under the Texas air conditioning contractor rules, and the HVAC permit is its own line on the job. Attic insulation over the new room goes in at the same depth as the rest of the house.
Finishing the Inside
Once the shell is dried in, the addition is an interior job: insulation, drywall, texture matched to the rest of the house, trim and doors that match the originals, paint, and flooring that runs through the old doorway without a seam.
When the question is an addition versus converting existing space, the garage conversion page covers the shorter route to the same room. Whole new builds are on the custom homes page. Interior finish work on its own is under interior remodeling and drywall.
Job Photos
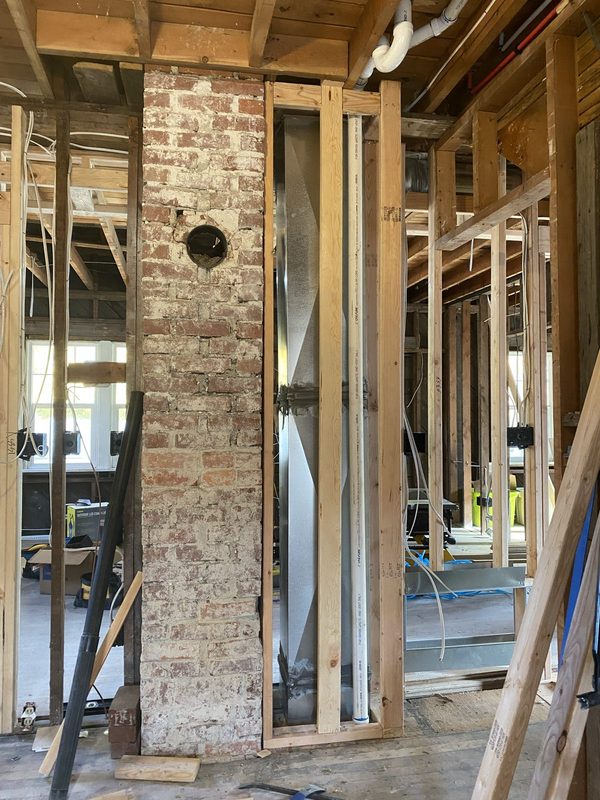
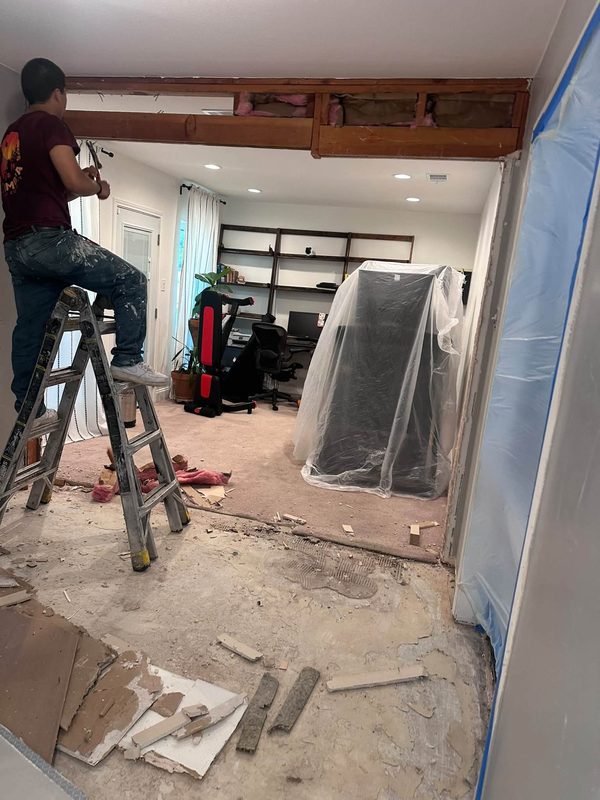
Framing, beams and finished space on addition jobs.