Home/Remodeling/Kitchen Remodeling
Kitchen Remodeling
Cabinets, counters, backsplash, islands, lighting and the wall between the kitchen and the living room.
What a Kitchen Remodel Covers
A kitchen remodel is a full gut, down to the studs and the slab, or a surface job that keeps the layout and replaces cabinets, counters and fixtures. Both are common in Fort Worth, where houses built between 1970 and 1999 tend to have original cabinets, laminate counters and a kitchen closed off from the room where the family sits.
- Base, wall, pantry and oven cabinets in stock, semi custom or custom lines.
- Counters in quartz, granite, marble, butcher block, porcelain slab or laminate.
- Tile backsplash, from one row above the counter to full height behind the range.
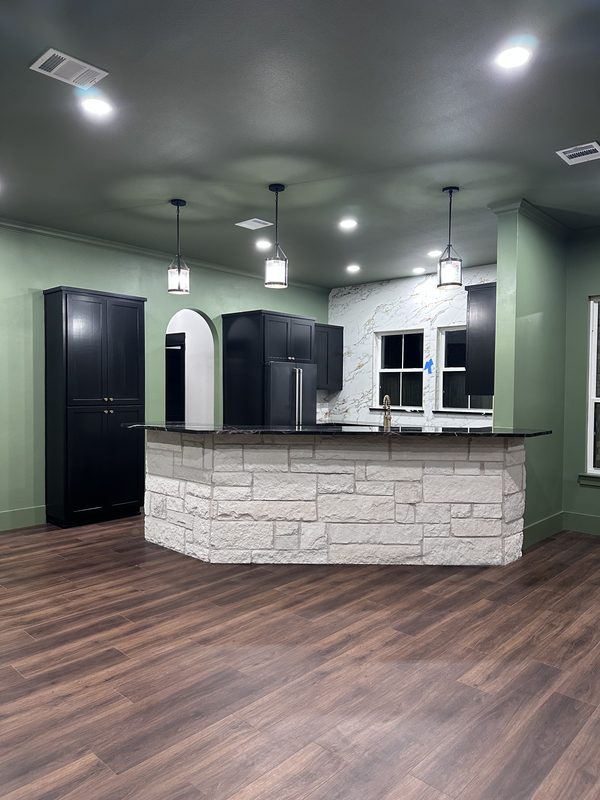
- Islands and peninsulas with seating, storage, a prep sink or a cooktop.
- Recessed cans, pendants and under cabinet lighting.
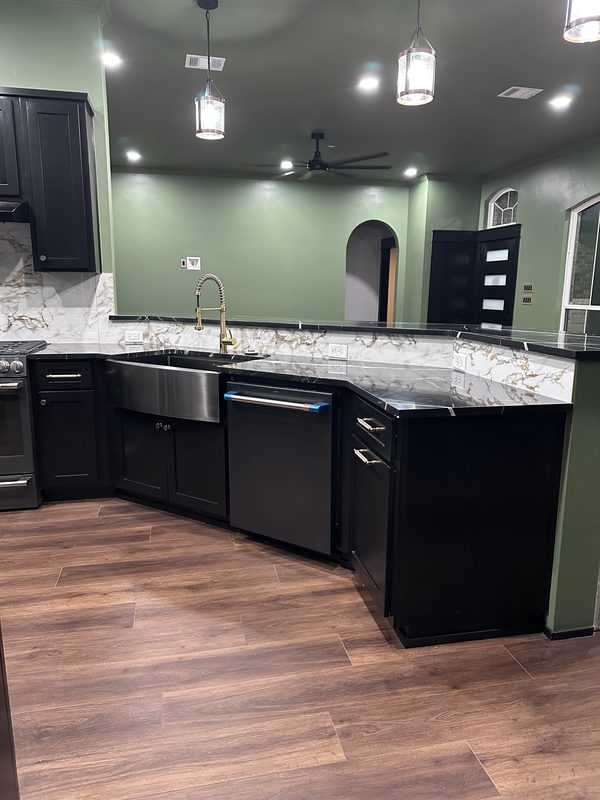
- Undermount, farmhouse and workstation sinks, pull down faucets and pot fillers.
- Walk in pantries, pantry cabinets and pull out storage.
- Flooring run under the cabinets, drywall patched where the old uppers hung, paint.
Islands are laid out to the NKBA kitchen planning guidelines: 42 inches of walkway on a one cook side, 48 where two people pass. Kitchens are one of ten services under remodeling in DFW.
Cabinets: Stock, Semi Custom, Custom, Painted or Refaced
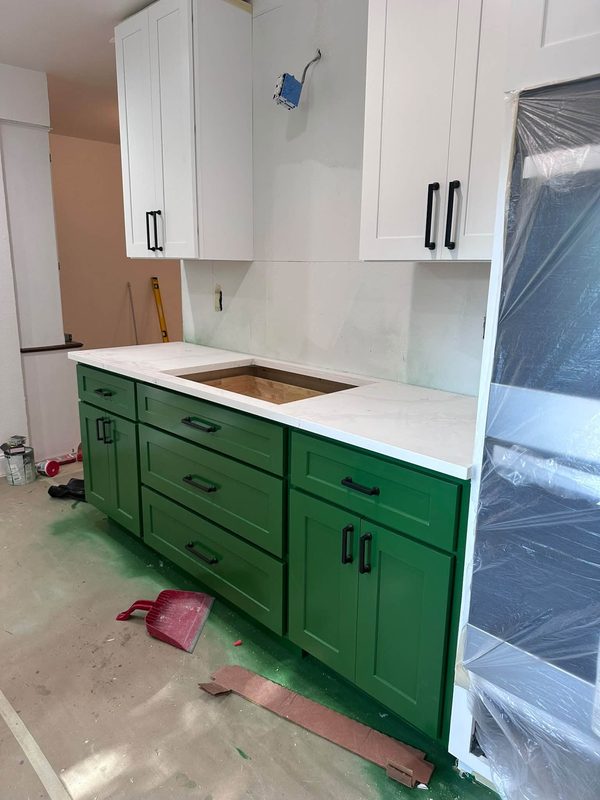
Cabinets are the largest single line on most kitchen jobs. Stock cabinets come in fixed sizes and ship fast. Semi custom lines add sizes, colors and inserts, with a longer lead time. Custom boxes are built to the room. Door styles are shaker, slab and raised panel, painted or stained.
Solid oak boxes from the 1990s are usually sound. When the layout works and only the color is wrong, a sprayed paint finish or refacing with new doors and drawer fronts changes the look for less material cost. When the layout is wrong, or the particle board has swelled under the sink, new boxes are used.
Counters and Backsplash
Quartz is the usual choice for a working kitchen. It needs no sealing. Cambria's care page lists warm water and a cloth. Granite is natural stone and wants a sealer every year or two. Marble etches under lemon juice and vinegar. Butcher block, porcelain slab and laminate are other options.
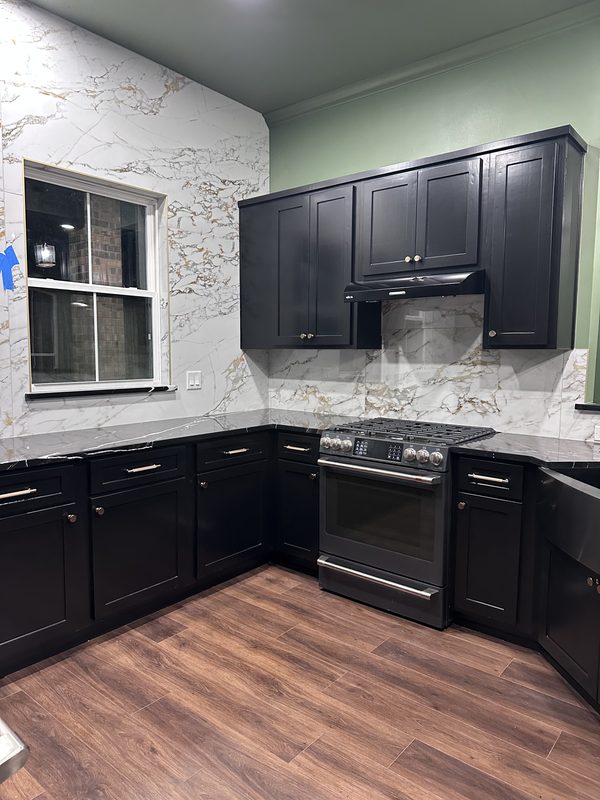
Stone is templated after the cabinets are set, then cut at the fabricator. Backsplash goes in after the counter: subway, marble look, zellige, hex, mosaic sheets or a slab of the counter material run up the wall. The joint where backsplash meets counter gets caulk, not grout, so it does not crack when the house moves on the clay.
Opening the Kitchen to the Living Room
The most requested change in a Fort Worth area kitchen is the wall between the kitchen and the living or dining room. In a 1970s or 1980s single story house that wall often carries the ceiling joists. The opening gets a header beam sized for the span and posts that land on the slab. Fort Worth, Haltom City and the cities around them require a building permit when a wall moves, and the plan check wants an engineer's letter or a stamped beam calculation for a load bearing opening. A wall that carries nothing is a smaller job: framing out, then drywall and texture patched on both sides.
Lighting and Electrical
Older kitchens usually have one ceiling fixture and a fluorescent box over the sink. A remodel replaces that with recessed cans, pendants over the island and under cabinet lighting.
Counter outlets, GFCI protection and the two small appliance circuits come from the National Electrical Code. The inspector counts them. A 1970s or 1980s panel rarely has the spare breakers, so new circuits are part of most kitchen jobs here. They are run by an electrician registered with the state electrician registry at TDLR and inspected by the city before the drywall closes.
The Slab Under the Cabinets
A kitchen slab in a 1980s Tarrant County house can have a half inch of drop across the room, because the clay under it moves. Cabinets set on that floor leave counters out of level and doors that will not line up, so the slab is ground or floated flat first. On a full remodel the new floor runs under the cabinets, not up to them. Flooring options are on the plank, tile and hardwood page, paint in the adjoining rooms under interior and cabinet painting, and a job that grows into the living room under interior remodeling and wall removal.
Job Photos
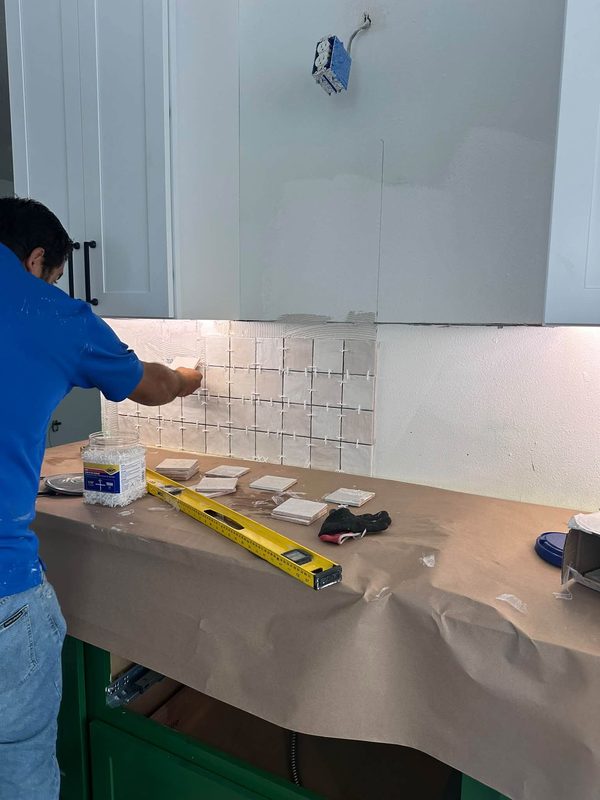
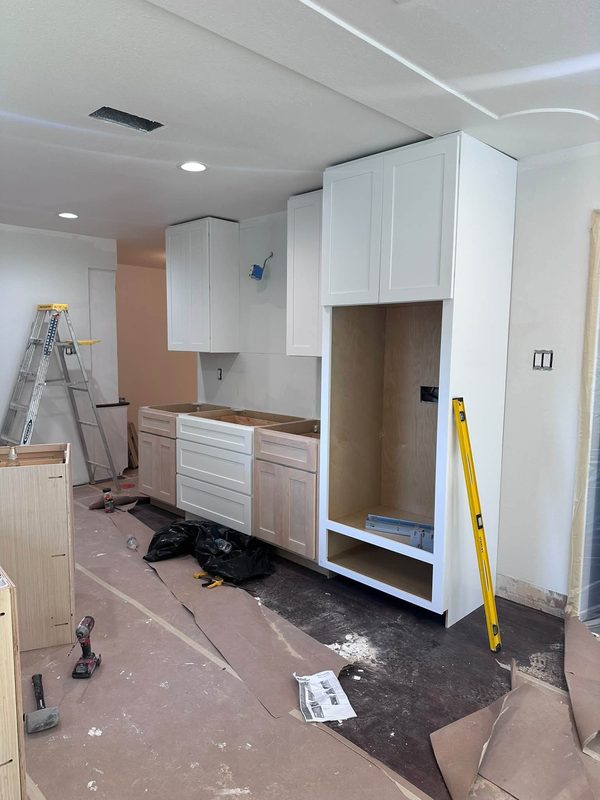
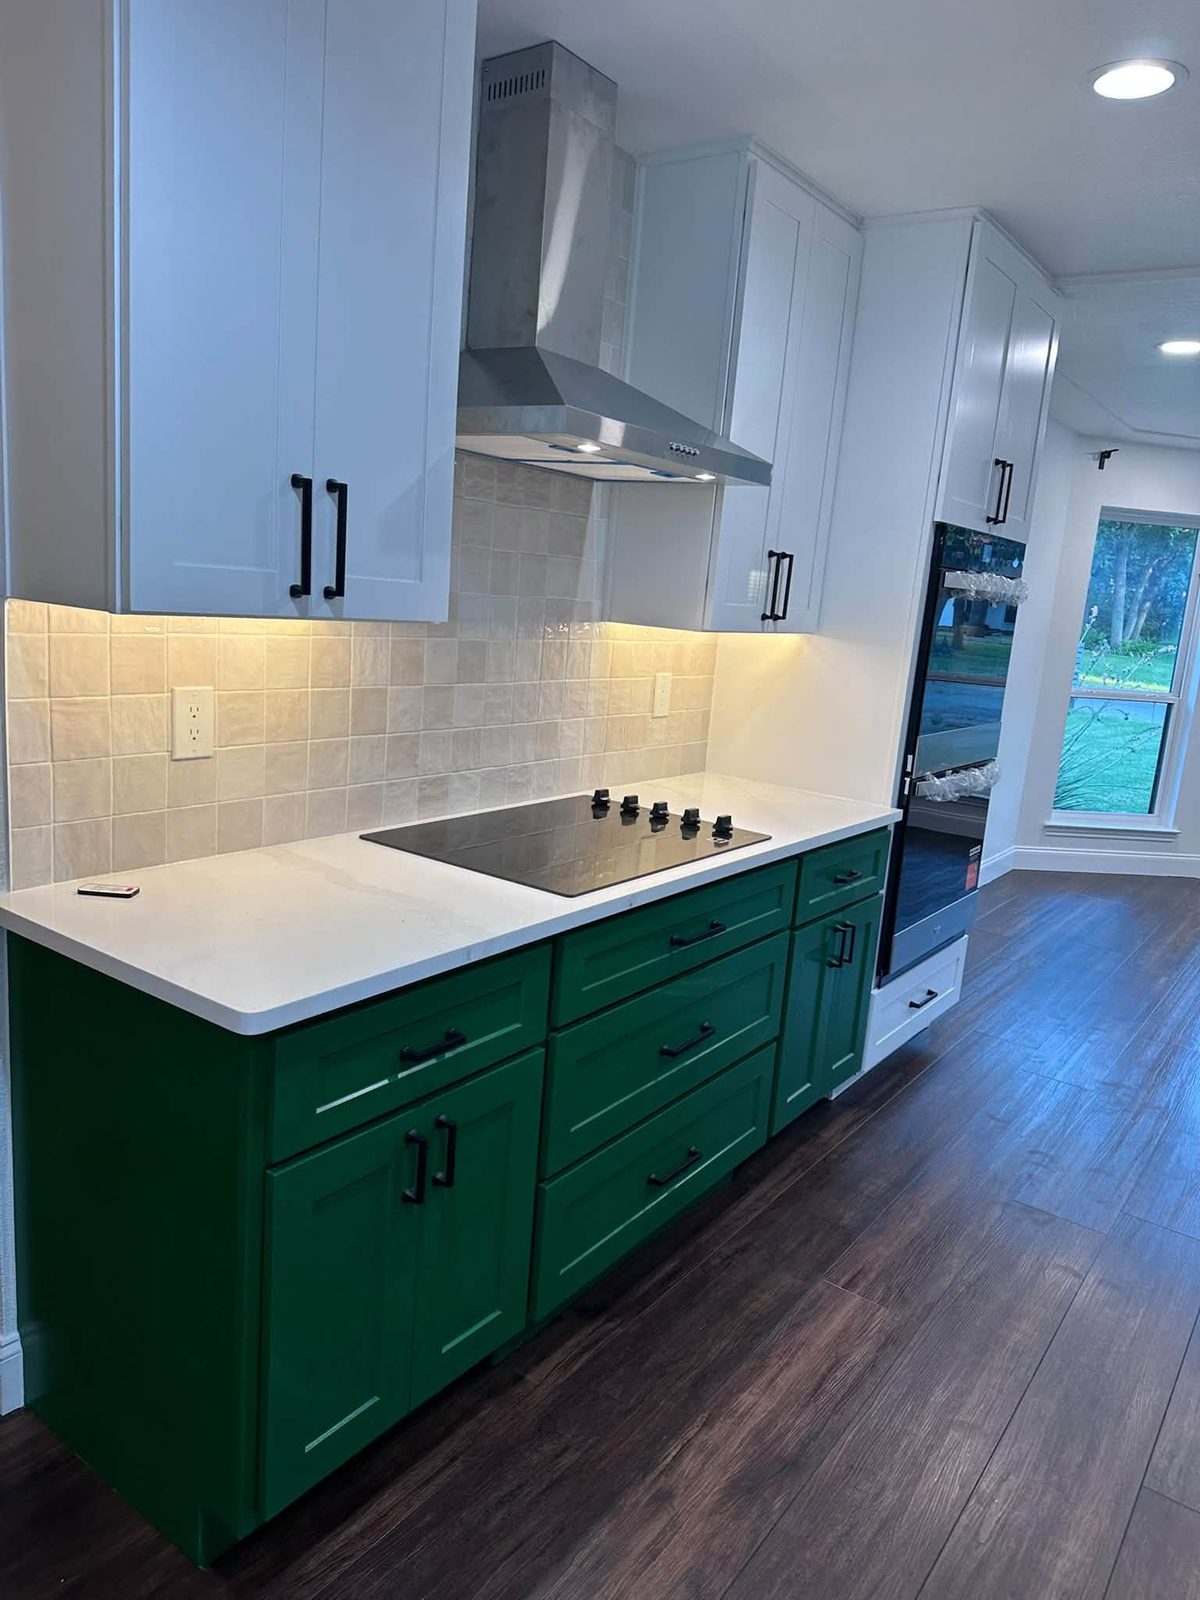
Kitchens around Fort Worth: cabinets, backsplash and progress shots.