Home/Remodeling/Flooring Installation
Flooring Installation
Plank, tile, laminate, hardwood, engineered wood, carpet and stained concrete, with the old floor out first.
Floors Installed
Flooring changes a house faster than any other job. Every type below goes in around Fort Worth. Each one suits a different room and budget.
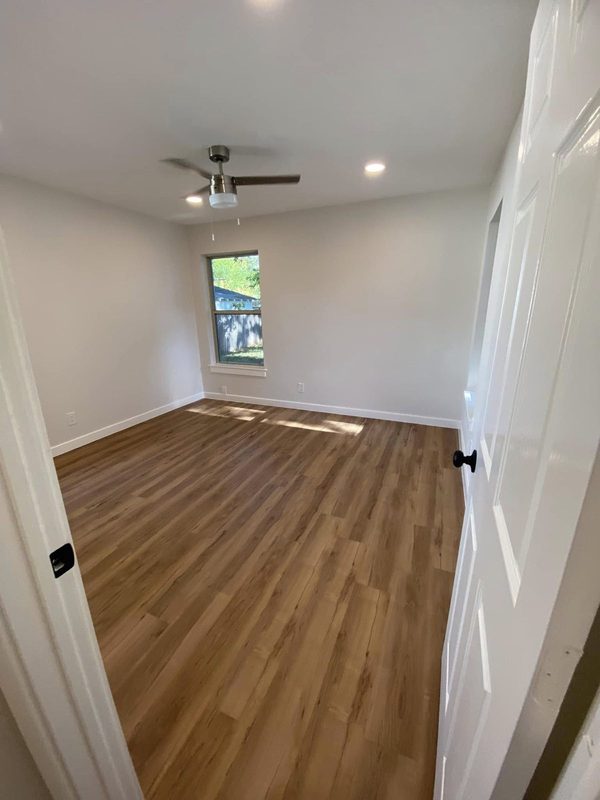
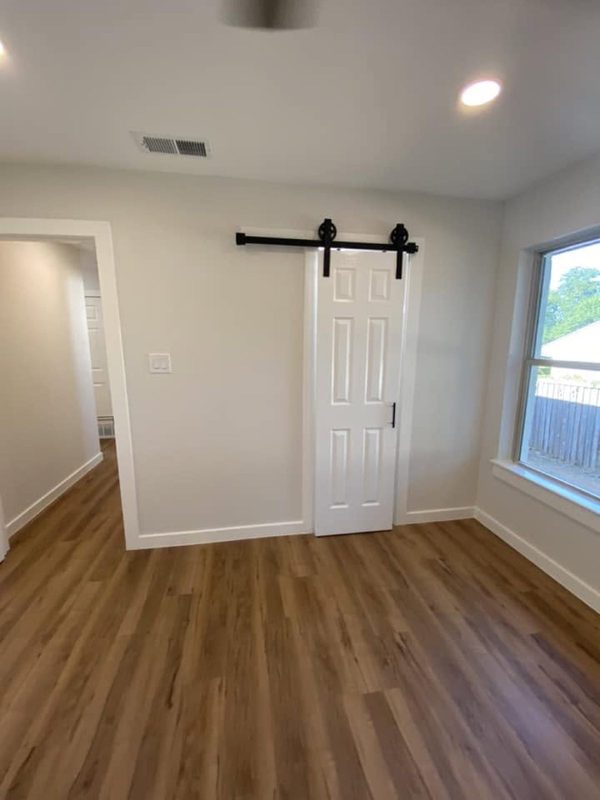
- Luxury vinyl plank and rigid core plank. Waterproof, forgiving on a slab that is not perfectly flat, and the pick for most whole house jobs here.
- Laminate. A wood look at a lower cost, harder to scratch than vinyl, and a fit for bedrooms and rentals. Not for a laundry room or a bath.
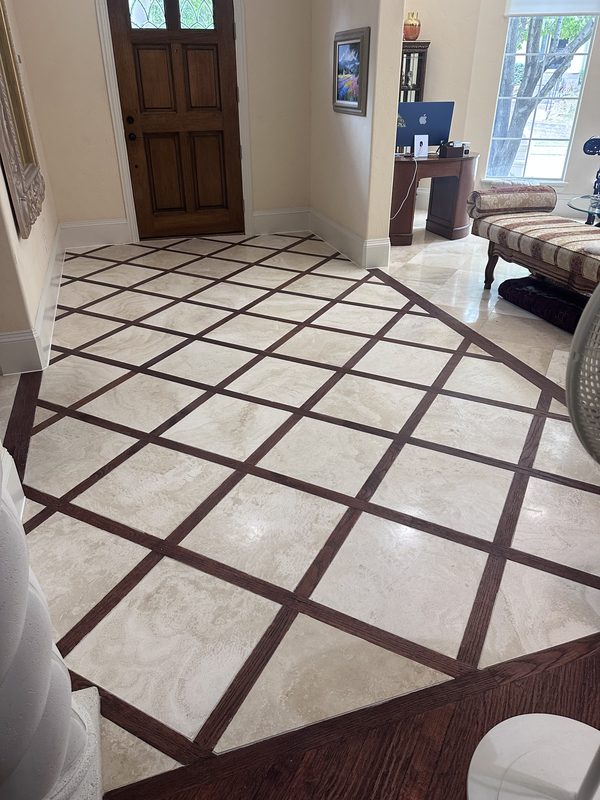
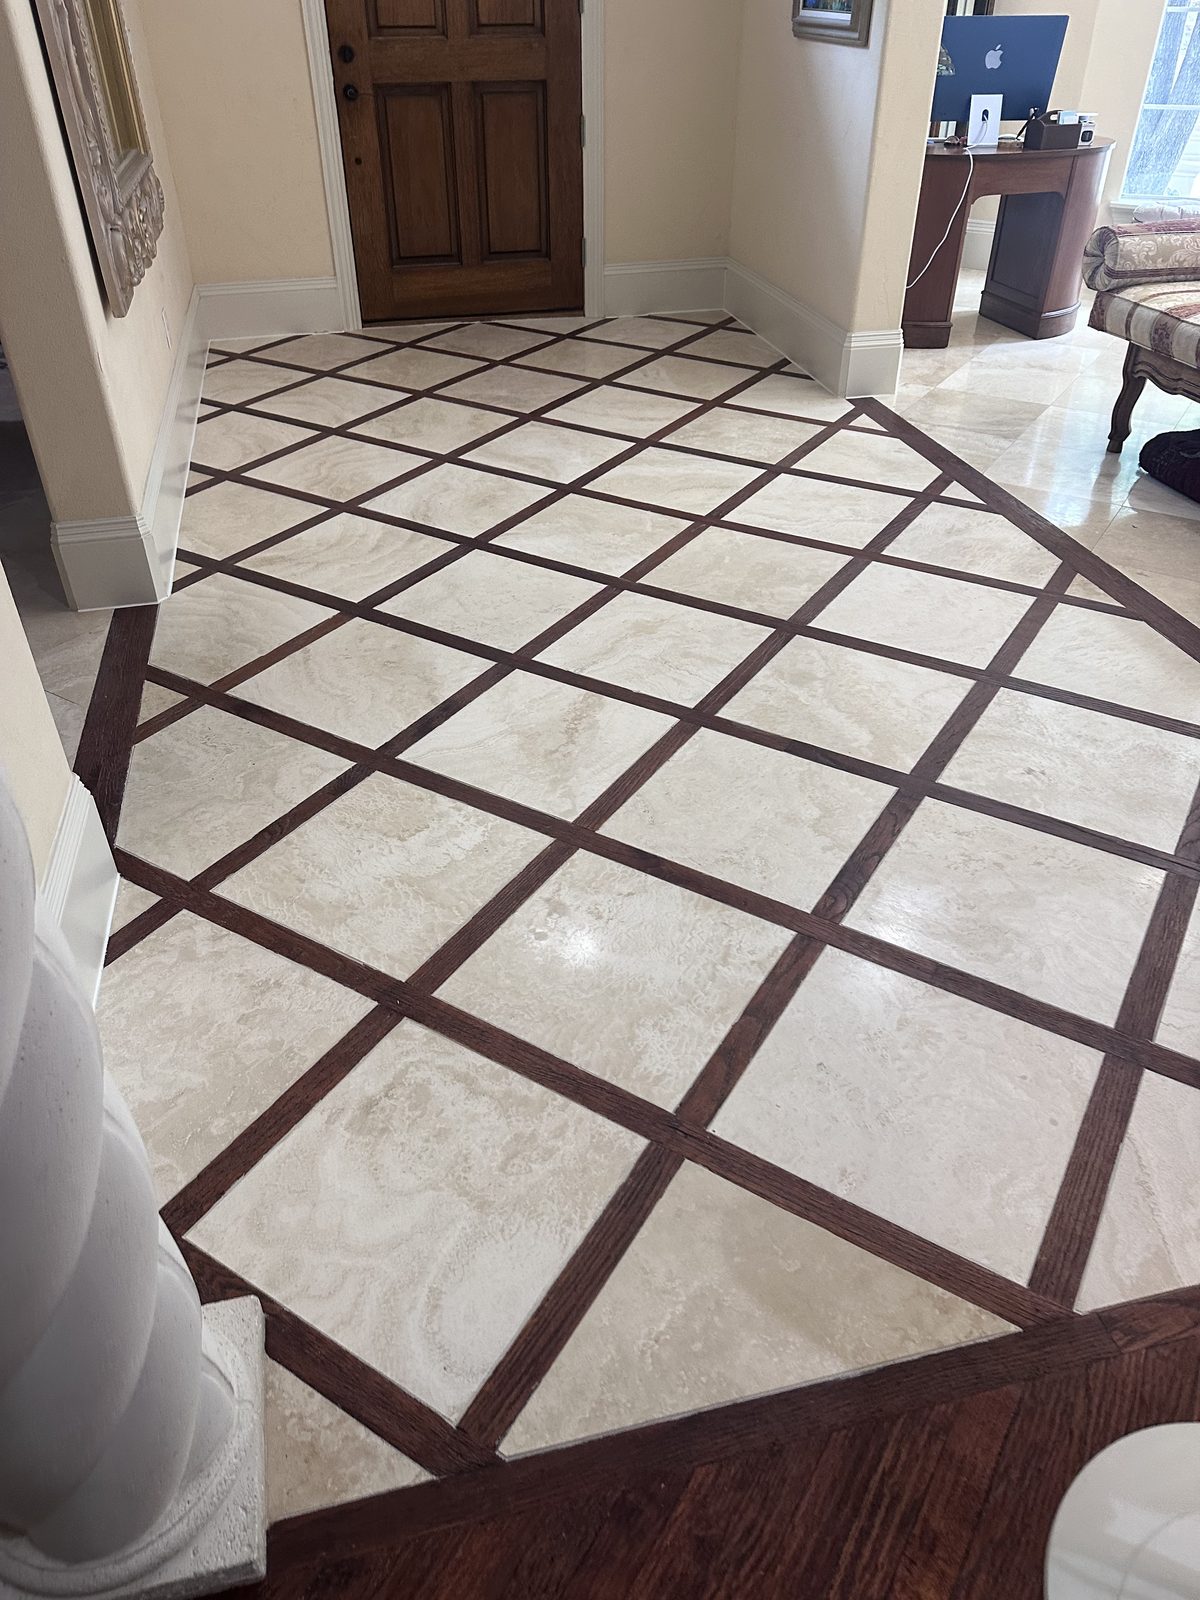
- Porcelain and ceramic tile. Wood look planks, large format squares, and patterned tile for entries, laundry rooms and mudrooms.
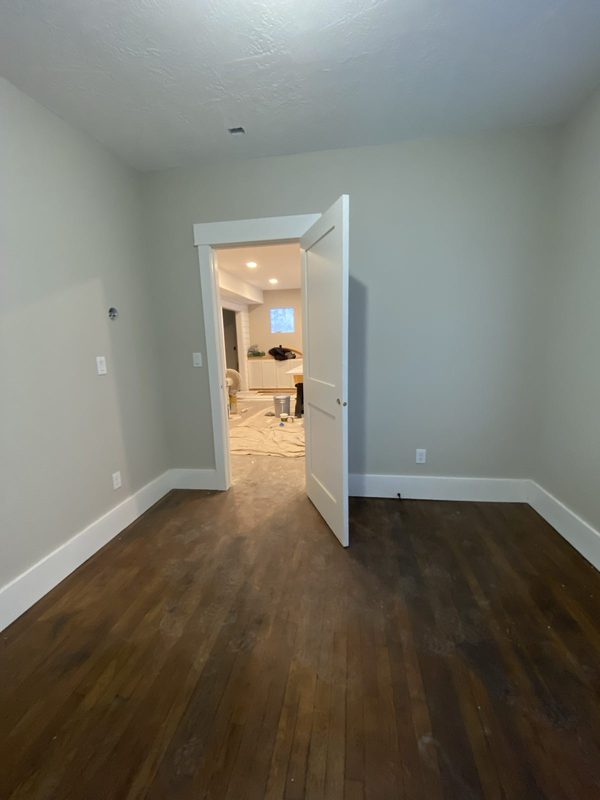
- Solid hardwood. Oak, hickory and maple nailed over a plywood subfloor on a pier and beam house. Sands and refinishes for decades.
- Engineered wood. A real wood face on a plywood core, glued or floated on a slab. The way to get wood on concrete.
- Carpet. Bedrooms, closets, stairs and media rooms, with pad chosen for the slab.
- Stained and polished concrete. The slab itself, ground, stained and sealed. Common in garage conversions, shops and modern plans.
Flooring is one of the ten services listed under remodeling for DFW homes and businesses.
Slab on Clay
Almost every house in Tarrant County built after 1970 sits on a concrete slab poured over expansive clay. Those slabs move. In a house from the 1980s it is normal to find a half inch of drop across a living room and a hump where a wall used to stand. Plank flooring laid over that clicks and separates at the joints within a season.
Every plank maker publishes a flatness spec. The Mohawk click vinyl installation instructions call for no more than three sixteenths of an inch over ten feet. High spots get ground. Low spots get a cement based leveler. A slab that has had tile or carpet pad on it for decades holds moisture. A slab moisture test before the floor goes down is what keeps plank from trapping it.
Removing the Old Floor
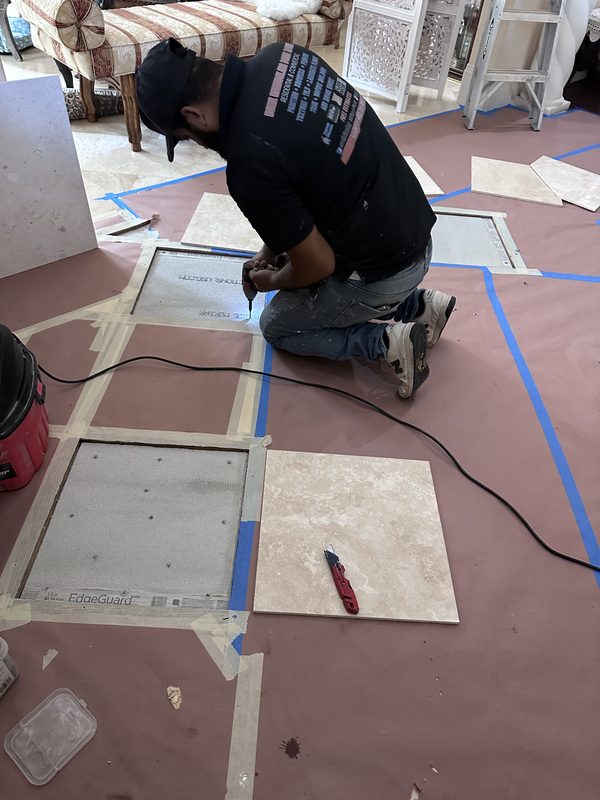
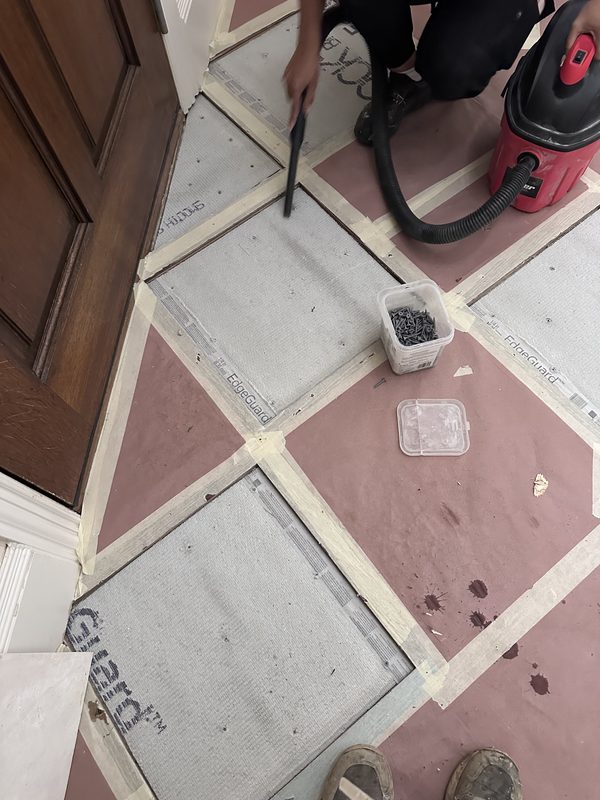
Tile on a slab is the hardest floor to remove. Thinset has to be chipped off down to bare concrete. The dust goes everywhere when the rooms are not sealed and the chipping hammers run without vacuums. Carpet, pad and tack strip are quick. Glued down wood and old sheet vinyl take a scraper and patience.
Sheet vinyl and the black mastic under it in a house built before 1980 can contain asbestos. That material gets a lab test before it is disturbed. Surveys and abatement in Texas run through the DSHS asbestos program, not the flooring installer.
Whole House or One Room
A single bedroom in plank is a short job once the prep is done. A whole house means furniture moved room by room, interior doors pulled and trimmed at the bottom to clear the new floor, and the plank run in one direction through the whole space with no transition strips between rooms. That last part makes a house feel bigger after new floors. Changing direction room to room and a strip in every doorway does the opposite.
Baseboards, Transitions and Stairs
Plank and wood floors need an expansion gap at every wall. There are two ways to hide it. The baseboard comes off, the floor runs under it, and new or reset base covers the gap. Or the base stays and quarter round covers the gap, which is faster and looks like what it is. Transitions at exterior doors and at tile sit flat, not proud, so nobody trips on them.
Stairs get their own treads and risers in matching material, or a stair nose with plank on each tread. A plank floor that stops at the bottom step with carpet above it is the most common half finished look in a two story house.
Flooring Inside a Bigger Job
In a kitchen with new cabinets, the floor goes in before the cabinets are set. In a tile bathroom, the floor tile is set after the shower is built and before the vanity lands. When the walls and trim are being painted, the floor goes last so nobody works over a finished surface. A garage conversion gets its floor after the slab is leveled to the house.
Job Photos
Plank and hardwood floors in DFW houses.