Home/Service Areas/Johnson County/Cleburne Remodeling Contractor
Cleburne Remodeling Contractor
Full renovations on Cleburne's older houses, from the square to Westhill.
Remodeling in Cleburne
The city of Cleburne is the Johnson County seat. It has the oldest housing stock on this site. About 46 percent of the houses were built before 1980 and 18 percent before 1960. The downtown historic district around the courthouse was listed on the National Register in 2018, and the blocks around it hold frame houses from the early 1900s through the 1950s. Since the Chisholm Trail Parkway opened in 2014, more people commute from here to Fort Worth and want those houses brought up to date.
Neighborhoods on this page: Westhill and Westhill Terrace, Belle Meadows, Winchester, Belclaire, the streets around Hulen Park, and the older blocks east and west of the square.
Full Renovations
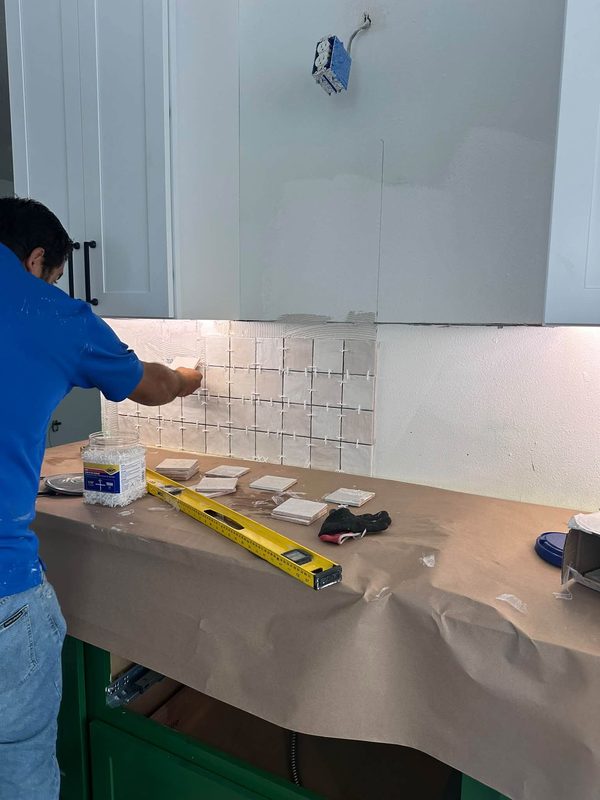
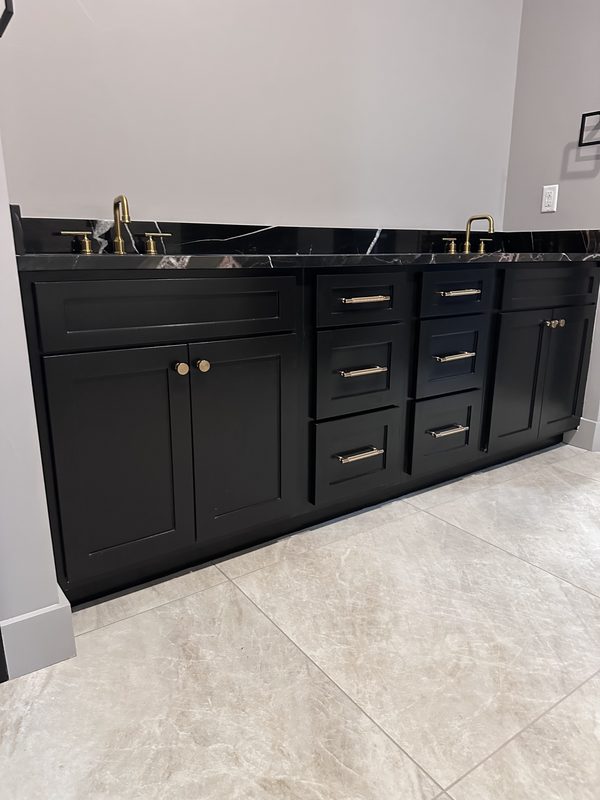
The typical Cleburne job is bigger than a kitchen. On a 1940s or 1950s house it is the kitchen, both baths, the floors and the wiring in one plan. Opening the walls for one part exposes the rest. The pier-and-beam floor gets leveled first. The cloth-covered wiring and cast iron drains get replaced while the walls are open, and the new kitchen is framed with a wall or two removed so the rooms connect.
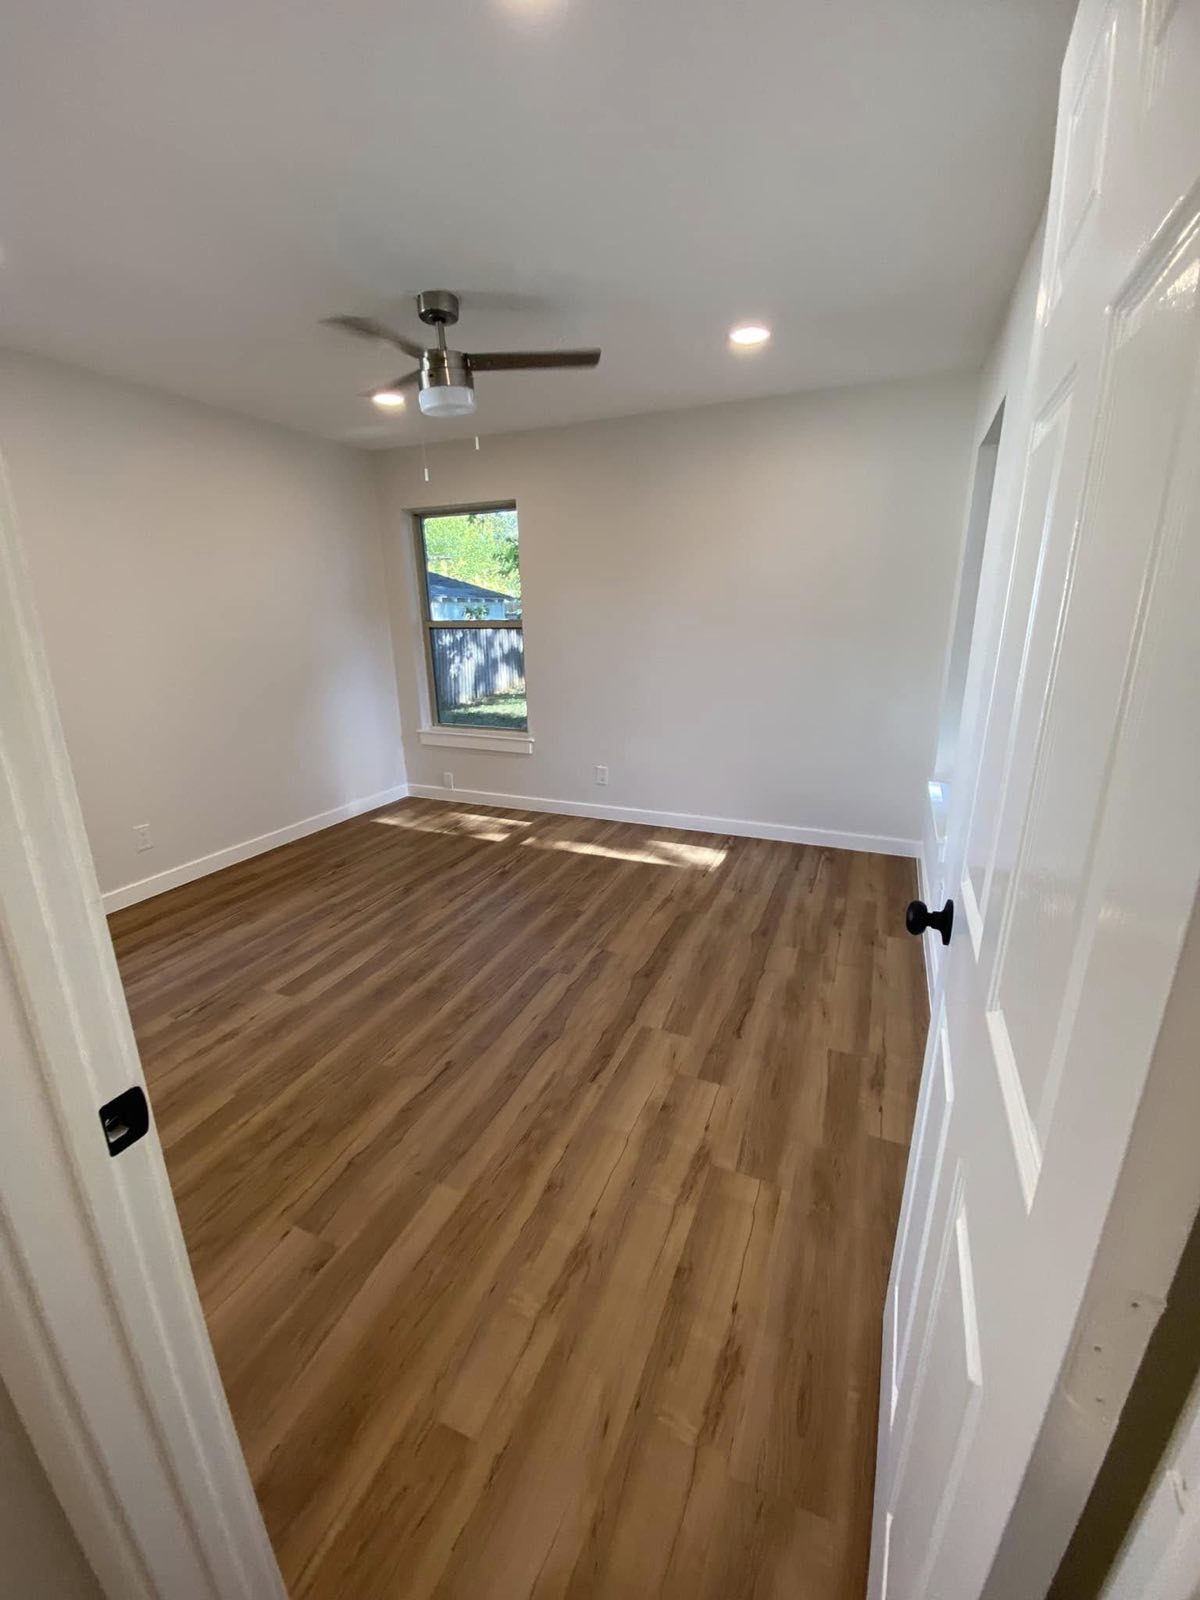
On the 1970s ranches in Westhill the job is smaller. Kitchen wall out, island in, hall bath rebuilt, plank floors, paint. Those houses are on slabs. The plan is closer to a Burleson job than to the frame houses near the square.
- Whole-house interior renovations
- Kitchen rebuilds with layout changes
- Bathroom rebuilds from the subfloor up
- Siding, porches and exterior repairs
Working Near the Historic District
The National Register listing does not by itself restrict what an owner does to a house. Local rules can. When a house sits inside or next to the downtown district, the city gets asked about a porch or siding change before exterior materials are ordered. That keeps a job from being stopped after delivery. Interior work is not affected.
Cleburne Permits
The City of Cleburne Building Permits and Services department permits both new and remodel work. The city's rule matches its neighbors: wallpaper, carpet, paint, cabinets and trim do not need a permit, while a remodel or an enlargement does. Applications and inspection requests go through the city's online system.
Storefronts, Additions and Garages
The buildings around the square in Historic Downtown Cleburne are two-story brick storefronts. They have original wood floors and pressed tin ceilings under a drop ceiling somebody added in the 1970s. The drop ceiling comes out. What is above it gets repaired, and the space is built out for a restaurant, a shop or an upstairs apartment. The exterior stays as the district wants it. The city runs a downtown building rehabilitation grant for work on buildings inside the district, and the Cleburne Chamber of Commerce is the business group for the square and the rest of town.
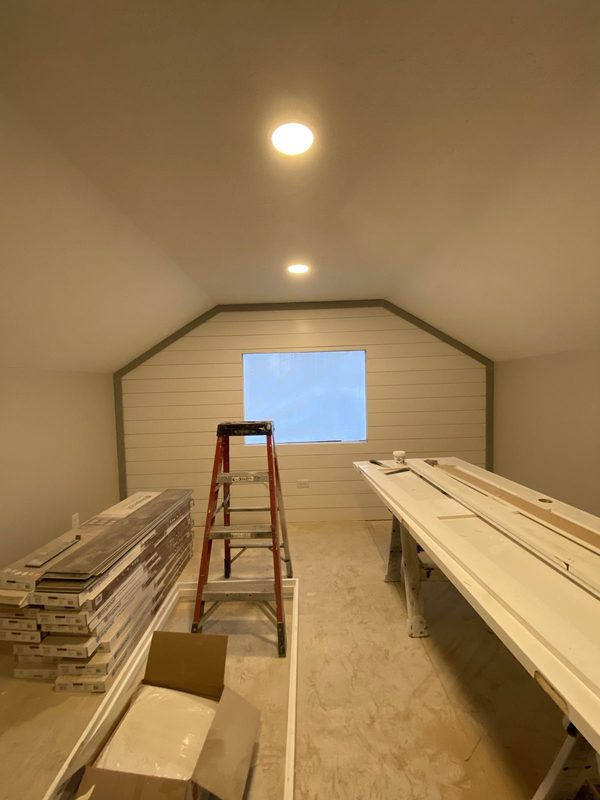
Residential additions in Cleburne are mostly on the older lots, which are wide and deep. A bedroom and bath off the back of a 1950s house is the common one. It is framed to match the existing roof pitch and sided to match. Detached garages become workshops, studios or a rental unit with a bath.
Flooring in the older houses means pulling carpet and finding the original oak or pine underneath. When it is sound, it gets sanded and finished. When it is not, the joists get sistered, a new subfloor goes down, and plank or new hardwood goes on top. Flooring and additions both start with the foundation on these houses.
Other Johnson County Cities
Burleson. See the Johnson County page for the full list.
Recent Work
Kitchens, bathrooms and interiors across Dallas-Fort Worth.