Home/Service Areas/Wise County/Decatur Remodeling Contractor
Decatur Remodeling Contractor
The oldest housing stock on this list, around one of the great Texas courthouses.
Houses in Decatur
Decatur is the Wise County seat, on US 81/287 northwest of Fort Worth. It grew slowly: 2,922 people in 1950, 5,201 in 2000 and 6,538 in 2020. That shows in the houses. Of about 3,400 housing units, 11 percent predate 1950, 38 percent predate 1980, and nearly a third were built in the 1980s and 1990s. Only 30 percent are from 2000 or later, the lowest share of any city on this site.
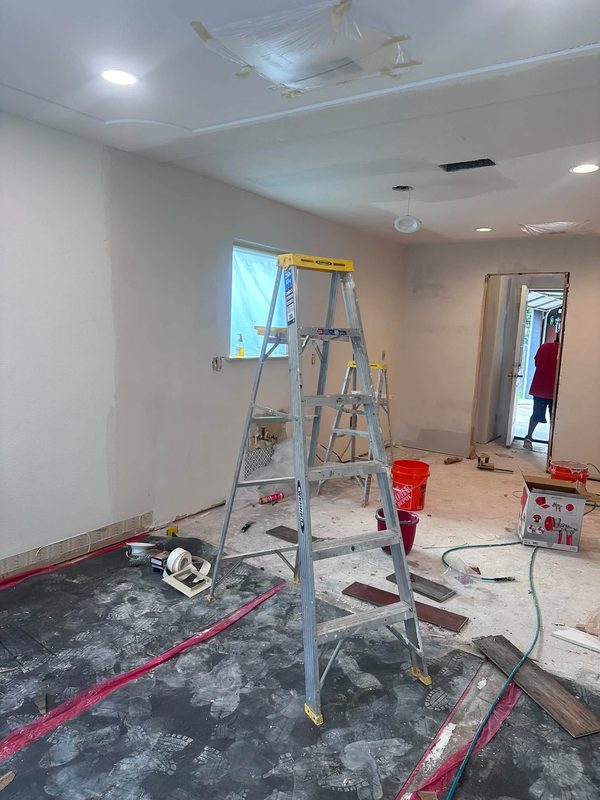
Decatur remodels look more like Cleburne or Haltom City than like Forney. The 1920s to 1950s houses near the square are frame on pier-and-beam, with original wood floors, small kitchens and one bath. The 1960s to 1990s brick ranches on the south and west sides are on slabs, with closed kitchens, hall baths and aluminum windows. Whole-house renovations are common. Once the walls are open for the kitchen, the wiring and plumbing from that era get replaced too.
The Square and the Landmarks
The 1896 Wise County Courthouse by James Riely Gordon is Texas red granite with terra cotta trim. It sits on the highest point in the county and is on the National Register. The two-story storefronts around it are the heart of the Decatur Main Street Program, a designated Texas Main Street community. The program runs facade and business improvement grants for buildings downtown. The restored 1945 Petrified Wood Gas Station on the highway, the 1883 Waggoner Mansion on East Main and the 1927 Texas Tourist Camp on South US 81/287 are the other listed landmarks. The Fort Worth and Denver Railway reached town in 1882.
Residential streets with confirmed addresses include Thompson Street, Cates Street, South Deer Park Road and South Trinity Street, where the former Decatur Baptist College campus stood. Kenny Renshaw Park and Harmon Park serve the newer neighborhoods on the edges of town. The Decatur Chamber of Commerce and the Wise County Chamber of Commerce are both based in town.
Kitchens, Baths and Floors
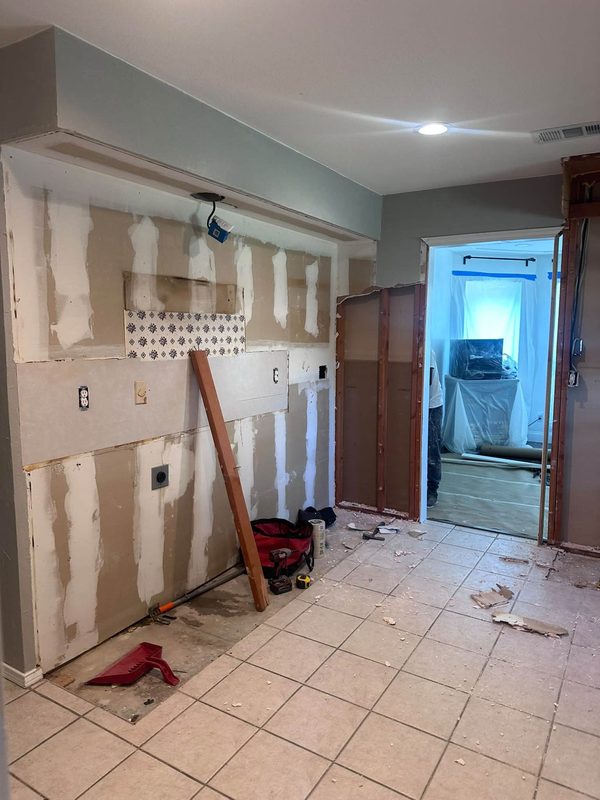
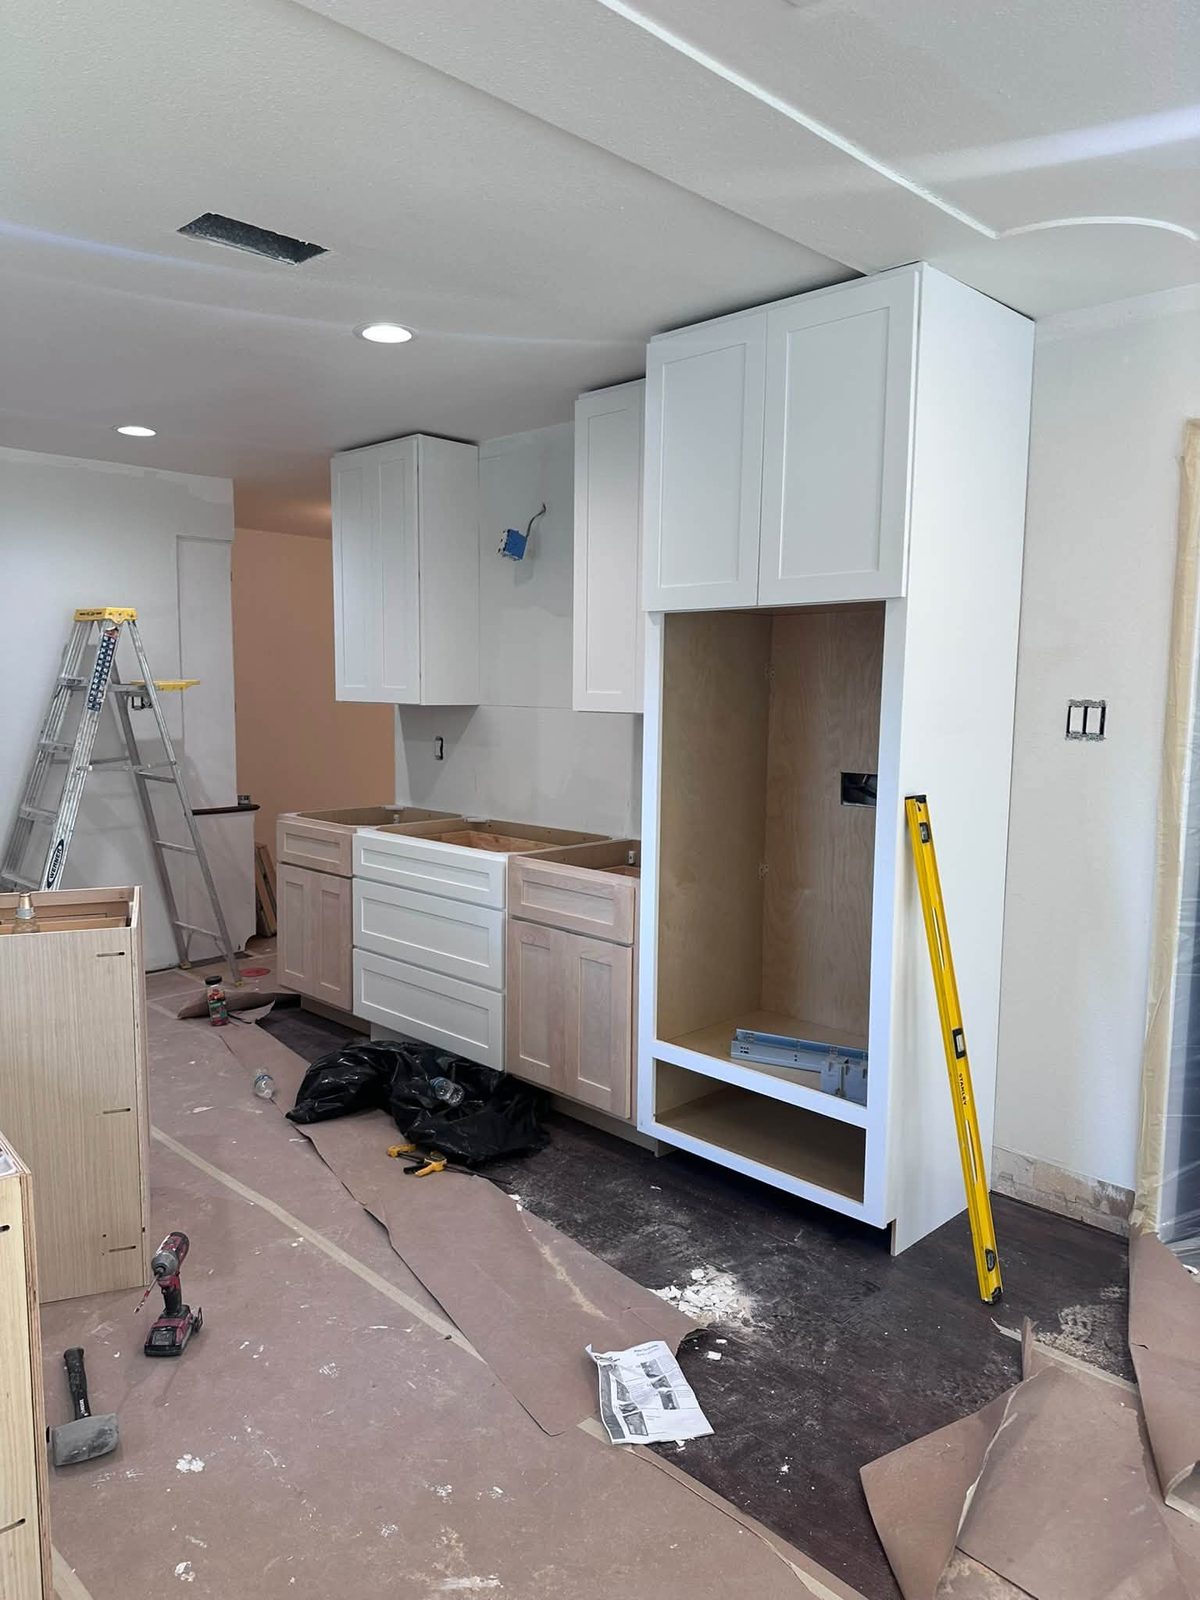
A Decatur kitchen remodel in a 1970s ranch takes out the wall to the den, adds an island with seating, and replaces the cabinets, counters, backsplash, vent hood, sink and lighting. Cabinets go to the ceiling. Counters are quartz or granite. The backsplash is tile. The vent hood is ducted. The sink is deeper. In the pre-1950 houses the kitchen is often rebuilt in a back addition so the original front rooms keep their size.
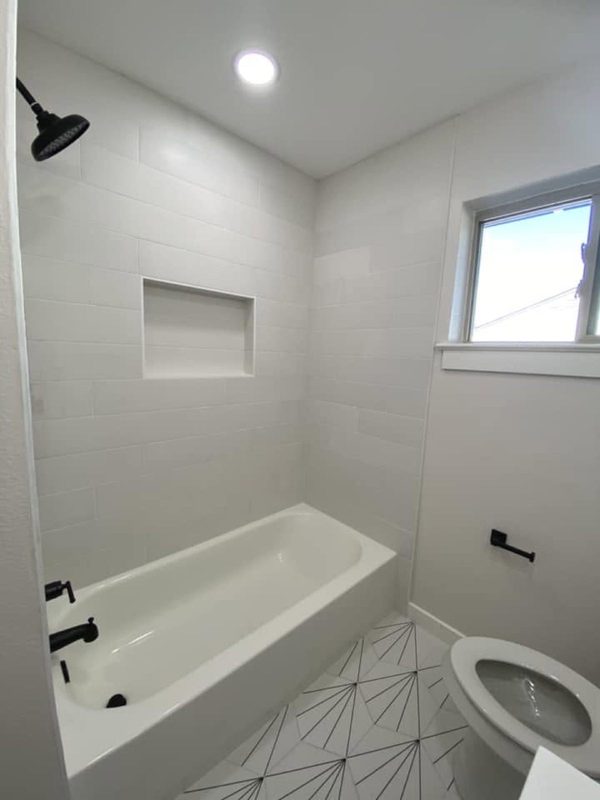
Bathrooms get rebuilt from the subfloor up in the older houses. The cast iron drains and the original tile mud bed are usually past saving. Tub-to-shower conversions with a tiled shower and a bench are the common request in the ranches. Flooring means sanding and finishing original oak or pine where it exists. Where it does not, the floor is luxury vinyl plank, tile or new hardwood over the slab or a new subfloor.
Permits in Decatur
The City of Decatur Development Services department checks residential and commercial plans and issues permits through its Building Division. Applications and inspection requests are filed in the GovWell system. The city adopted the 2021 International codes, including the International Existing Building Code that governs remodels of older houses, and the 2023 National Electrical Code with North Central Texas Council of Governments amendments, effective at the start of 2025. Exterior changes to buildings on the square go through the Main Street Program's historic design approval process.
Additions, Storefronts and Acreage
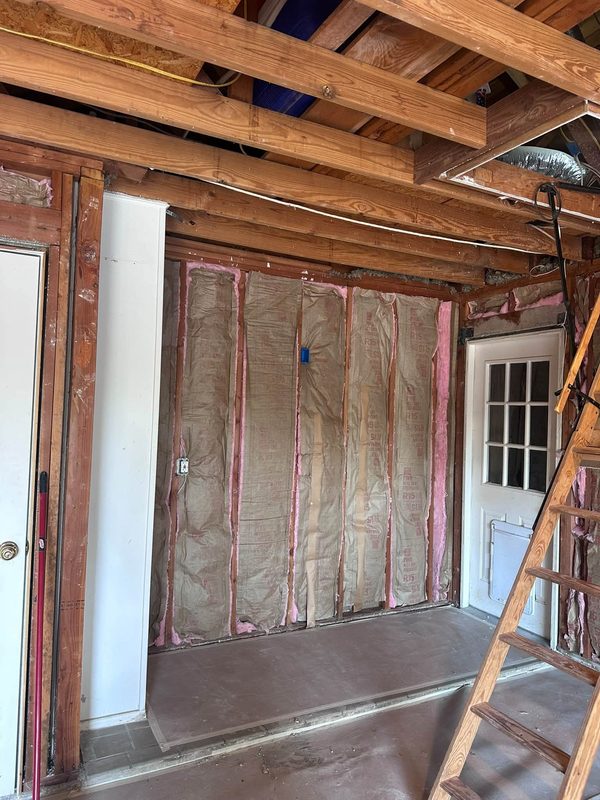
Lots in the old part of Decatur are deep, so a bedroom-and-bath addition off the back fits, framed to the original roof pitch. Detached garages get turned into shops, studios or a rental with a bath through garage conversion work. On the square, storefront build-outs pull down 1970s drop ceilings, repair the pressed tin and plaster above, and fit the space for a restaurant, a shop or upstairs offices. The facade stays as the Main Street Program wants it. On the ranch land around town the work is usually a new custom house or a barn-style shop with living quarters. The septic side is permitted through Wise County.
Other Wise County Cities
. See the Wise County page for the full list.
Recent Work
Kitchens, bathrooms and interiors across Dallas-Fort Worth.