Home/Service Areas/Rockwall County/Rockwall Remodeling Contractor
Rockwall Remodeling Contractor
1980s lake neighborhoods and 2000s subdivisions on the east shore of Lake Ray Hubbard.
Houses in Rockwall
Rockwall is the county seat of the smallest county in Texas by area. It sits on the east shore of Lake Ray Hubbard along Interstate 30. The city had 5,939 people in 1980, 17,976 in 2000 and 47,251 in 2020. Of about 19,300 housing units, 62 percent were built in 2000 or later. The 2000s alone account for 35 percent. Another 30 percent date from the 1980s and 1990s, mostly in the lake neighborhoods south and west of downtown. Fewer than 2 percent predate 1970.
The 1980s and 1990s houses need the most work. They are two-story brick on slabs. They have formal living and dining rooms, a kitchen boxed in by a wall and a pass-through, and master baths with a corner garden tub under a glass block window. The 2000s houses already have open plans and mostly need finish upgrades.
Neighborhoods
Confirmed Rockwall neighborhoods include Chandlers Landing, The Shores, Random Oaks at the Shores, Lake Ray Hubbard Estates, Rockwall Lake Estates, Harbor Hill, Signal Ridge, Turtle Cove and Lakeview Summit along the water. Inland names include Breezy Hill, Caruth Lakes, Stone Creek, Meadowcreek Estates, Hickory Ridge, Highland Meadows, Williamsburg, Sterling Farms and Castle Ridge Estates. Chandlers Landing has its own yacht club and association.
The Harbor lakefront district holds the dining and entertainment below the I-30 bridge. Downtown, the historic Rockwall County Courthouse stands on East Rusk Street. The 1913 Mission Revival First Methodist Church, a block east, is on the National Register. The city is named for a natural sandstone dike that early settlers dug into in the 1850s and took for a man-made wall.
Opening Up the 1980s Houses
The kitchen remodel in a Chandlers Landing or Shores house usually removes the wall between the kitchen and the family room. It builds a long island where the peninsula was. It replaces oak cabinets and tile counters with painted or stained cabinets, quartz and a full backsplash. Soffits come down so the uppers reach the ceiling. Recessed and pendant lighting replace the fluorescent box.
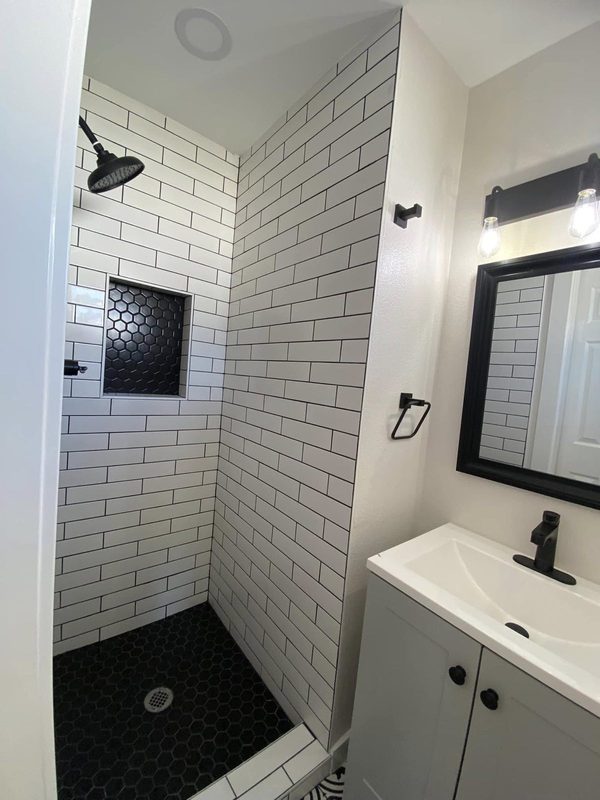
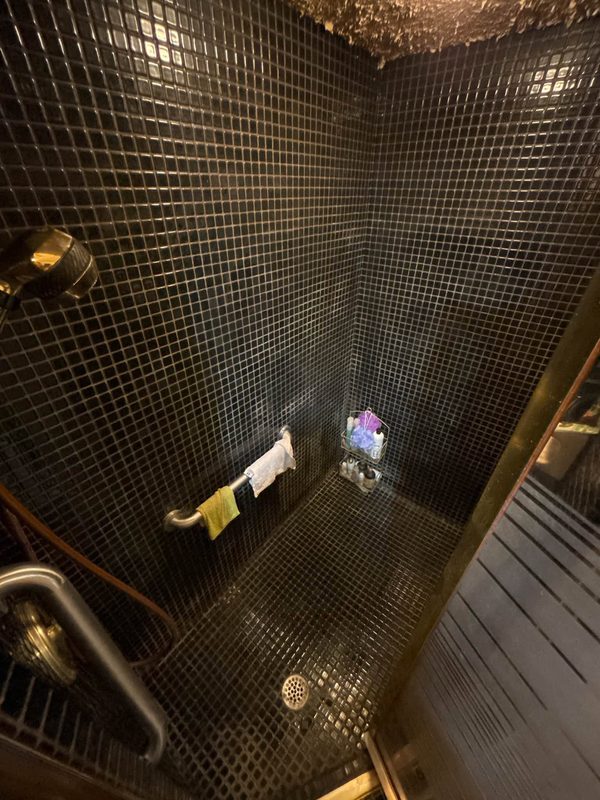
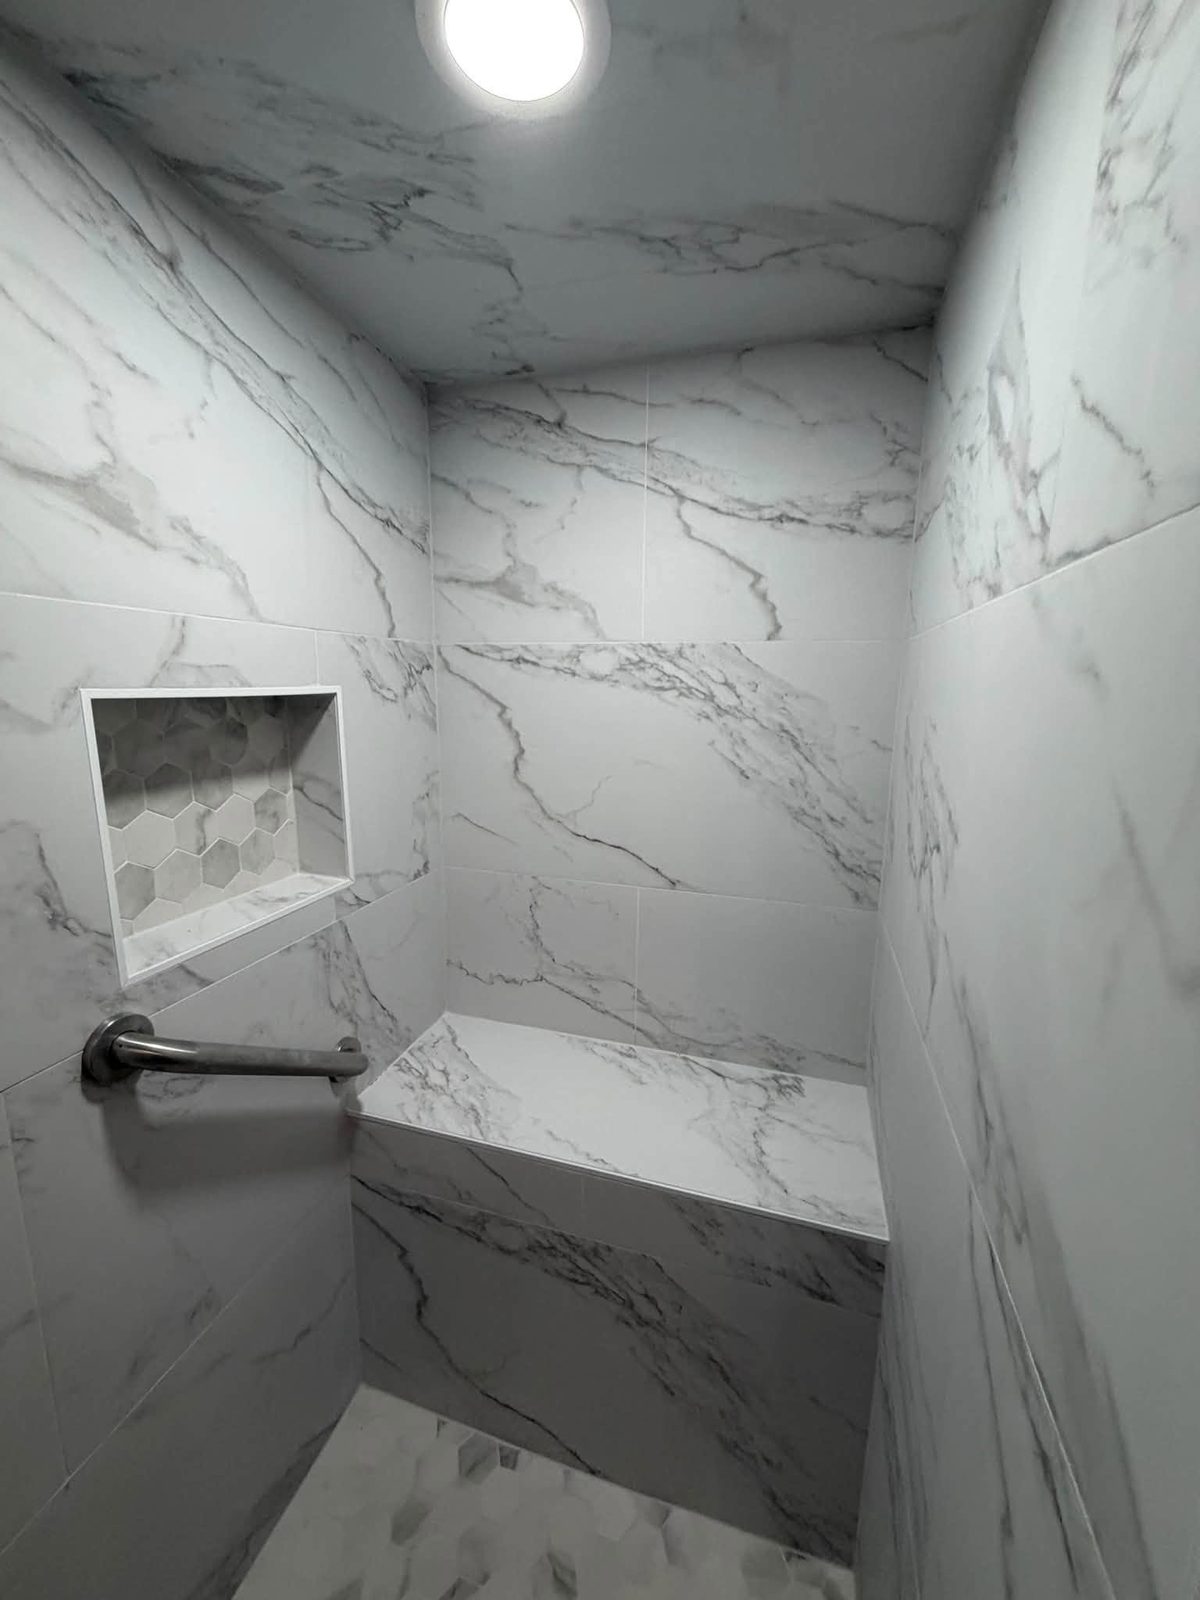
Master baths lose the garden tub and glass block. In goes a large tiled shower with a bench, a freestanding tub if the owner wants one, a double vanity and a water closet door that is not a bifold. Flooring on the main level becomes engineered hardwood or luxury vinyl plank over the leveled slab. The stairs get hardwood treads to match.
Permits in Rockwall
The City of Rockwall Building Inspections department takes residential and commercial permit applications and inspection requests through its CityWorks public portal. Contractors register in the same system. The city's list of permitted residential projects includes detached garages and accessory buildings, decks, patio covers and pergolas, pools, fences, water heaters, heating and air units, window and door replacements, re-roofing, flatwork, retaining walls, generators and electric vehicle chargers.
Additions, Garages and Lake Lots
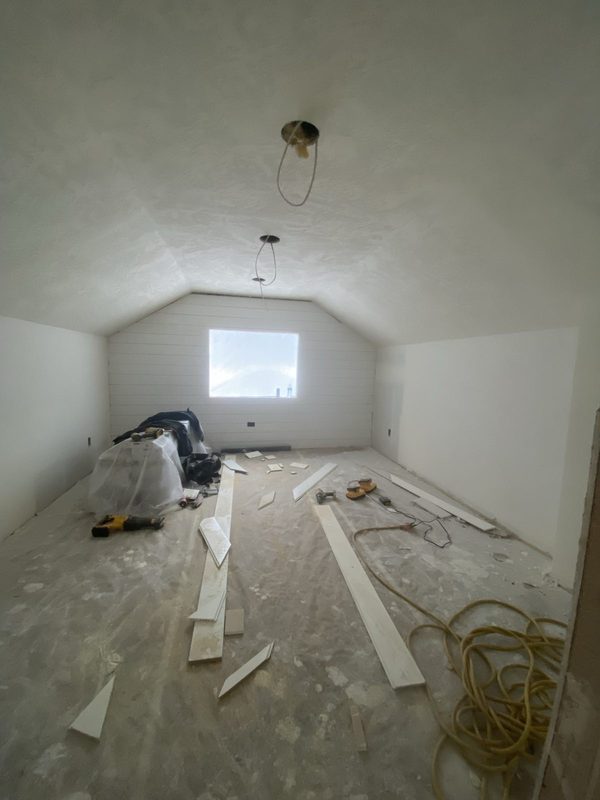
Lake lots in Rockwall slope toward the water, so additions there often go up rather than out. That can be a second-story bedroom suite with a deck facing the lake, or a covered outdoor living room off the back with a view. On the flat inland lots, a rear addition for a family room or in-law suite is the usual answer. Garage conversions are common in the 2000s subdivisions where a third bay becomes an office or gym. The Rockwall Area Chamber of Commerce represents the businesses along I-30 and in the Harbor and downtown, where commercial build-outs fit restaurants and offices into existing shells. Exterior updates on the 1980s houses are new windows, a new entry and cedar or stone accents over the old brick.
Other Rockwall County Cities
. See the Rockwall County page for the full list.
Recent Work
Kitchens, bathrooms and interiors across Dallas-Fort Worth.