Home/Service Areas/Denton County/Flower Mound Remodeling Contractor
Flower Mound Remodeling Contractor
Finish upgrades, patios and additions for Flower Mound's 1990s and 2000s houses.
Remodeling in Flower Mound
Flower Mound had 75,956 people at the 2020 census. It is the largest place in Texas that calls itself a town. It incorporated in 1961 and filled in after DFW Airport opened to the south in 1974. The name comes from the hill called The Mound, a 12.5-acre rise about 50 feet high near FM 3040 and FM 2499. Early settlers used it as a hay meadow and never plowed it. Grapevine Lake forms the southern edge of town.
Four in ten houses here were built in the 1990s. Three quarters date from 1980 through 2009. Neighborhoods on this page: Wellington, Bridlewood, Stone Hill Farms, Wichita Chase, Timber Creek, Riverwalk, The Estates at Tour 18, Canyon Falls on the west side and Lakeside DFW by the lake.
The 1990s Flower Mound House
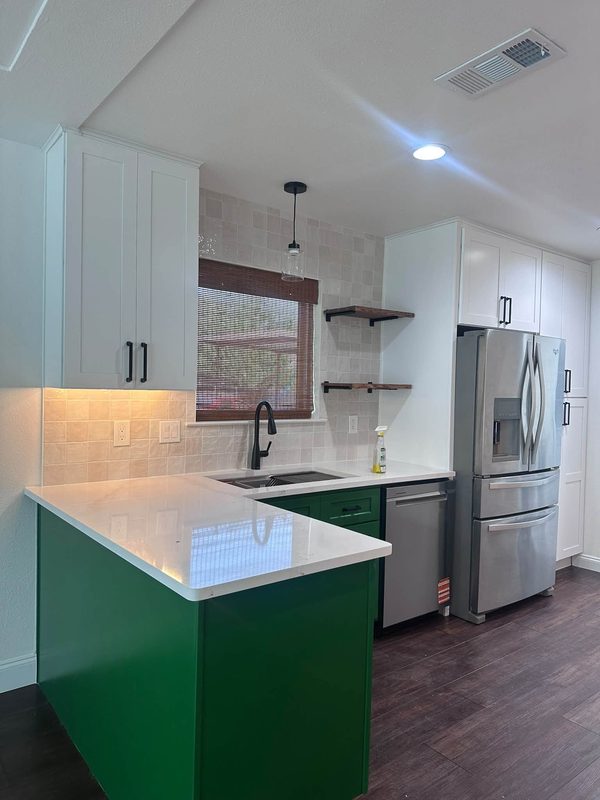
A 1996 house in Wellington or Bridlewood is a two-story brick plan on a slab. It has a formal dining room, a two-story entry and a kitchen with a raised bar toward the family room. The cabinets are stained oak or maple, the counters are tile, and the primary bath has a corner tub. The kitchen job drops the bar to counter height or removes the half wall. It takes the cabinets to the ceiling, swaps tile for quartz or quartzite, adds a range with a vented hood and redoes the lighting. Islands, pantries, sinks and backsplash tile are part of the same list.
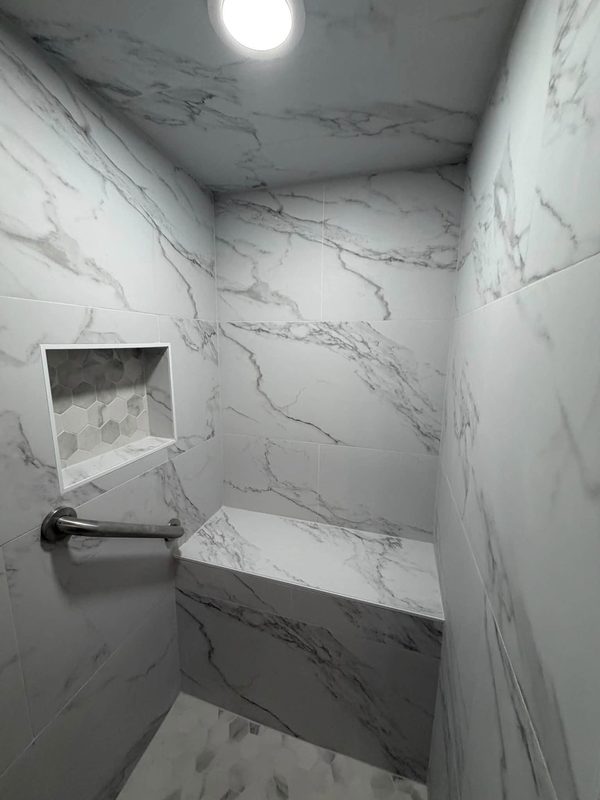
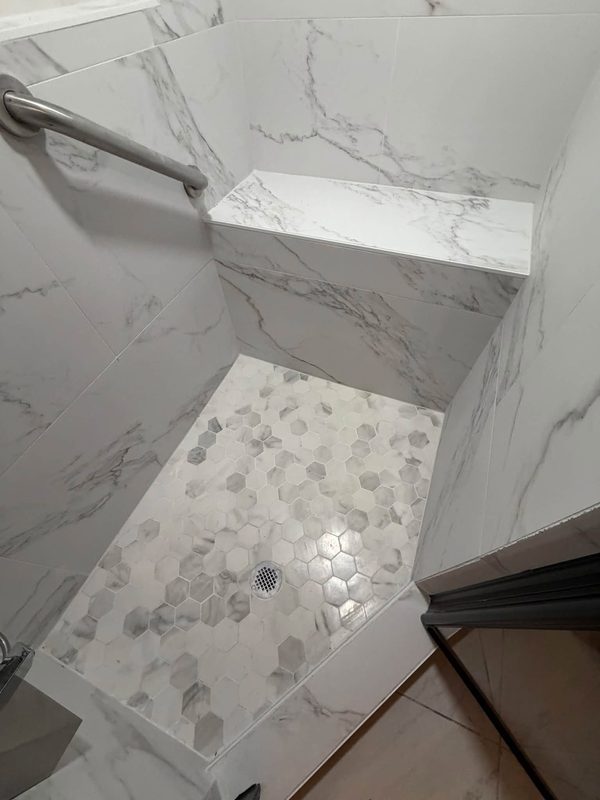
The bath job removes the corner tub. A larger tile shower with a bench and a niche goes in that space, and the vanity becomes a double. A soaking tub stays when the owner wants one.
- Raised bar and cabinet rebuilds
- Corner tub to tile shower
- Formal room conversions to a study or bedroom
Flower Mound Permits
The Town of Flower Mound Building Inspections Department issues permits for interior remodels, additions, alterations and repairs. It also permits plumbing, electrical and mechanical work. Its building permits page also lists interior walls taller than 5 feet 10 inches, decks, patio covers, retaining walls over 4 feet and accessory buildings. The town inspects residential work to the 2024 International Residential Code and the 2023 National Electrical Code. Permits move through the eTRAKiT portal. Per the residential permit guidelines, a detached building of 120 square feet or more needs a permit. Anything attached to the house always does.
Patios, Additions and Outdoor Rooms
Flower Mound lots run wider than the Mid-Cities average. The town's growth plan has kept open space between subdivisions. The common addition is a covered patio with a fireplace and an outdoor kitchen, or a bedroom suite off the back for a parent. Patio covers, arbors and porches count as shade structures and need a permit. In Canyon Falls and the other 2010s streets the house is new enough that the work is a media room finished out or a third garage bay turned into a gym. Additions are drawn to match the existing brick and roof pitch, and garage conversions keep the door when the owner wants it.
Flooring, Paint and Commercial Spaces
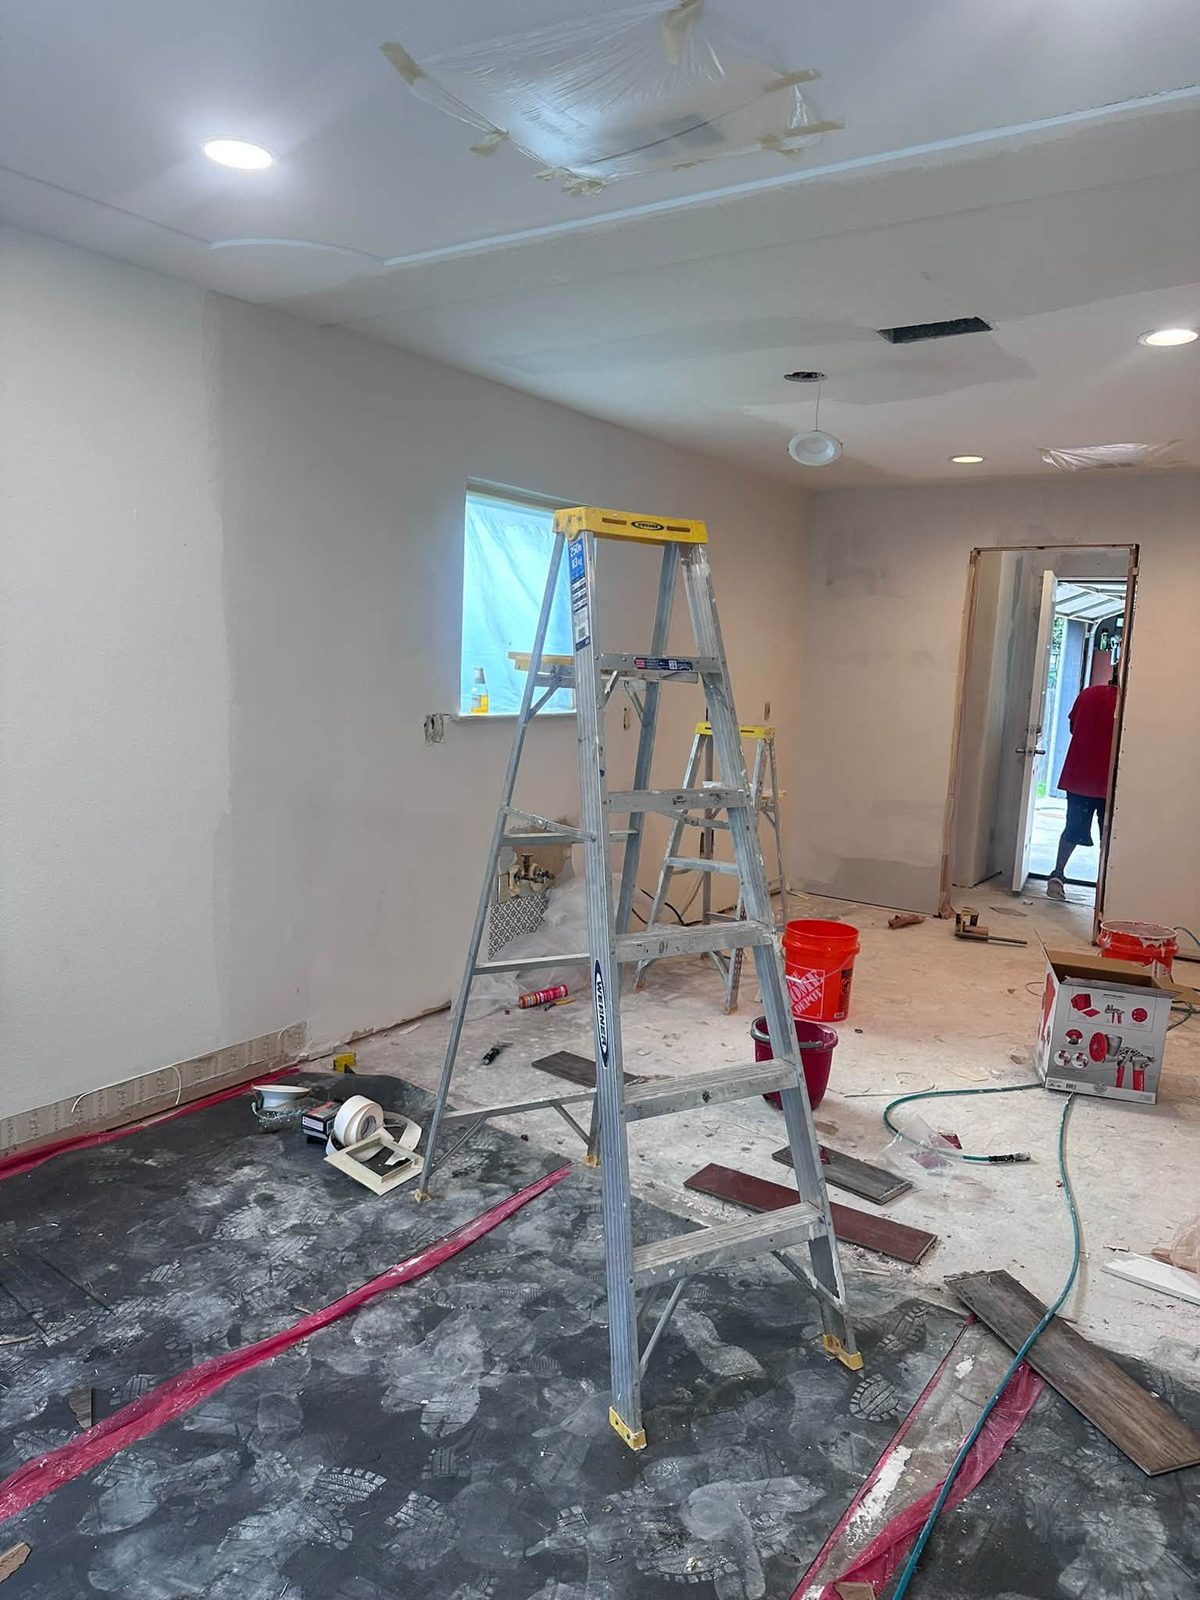
Flooring in a 1990s Flower Mound house means the entry tile, kitchen tile and formal room carpet all coming out for one plank or hardwood run across the first floor, with stair treads and iron balusters to match. Hardwood, engineered wood, luxury vinyl plank, laminate, tile, carpet and stained concrete are all installed. Paint follows: trim and doors sprayed white, walls rolled, cabinets painted where the boxes are sound.
The offices and shops around Parker Square and along FM 2499 are commercial work: tenant finish-outs, restrooms, flooring and paint. The Flower Mound Chamber of Commerce is the local business group.
- First-floor plank and hardwood
- Interior paint and cabinet painting
- Tenant finish-outs around Parker Square
Other Denton County Cities
Denton, Lewisville. See the Denton County page for the full list.
Recent Work
Kitchens, bathrooms and interiors across Dallas-Fort Worth.