Home/Service Areas/Dallas County/Dallas Remodeling Contractor
Dallas Remodeling Contractor
Tudors, bungalows and ranches across East Dallas, Oak Cliff and Lake Highlands.
Remodeling in Dallas
One third of the houses in Dallas were built before 1970, and another 31 percent in the 1970s and 1980s. On the east side that means Lakewood, the M Streets in Greenland Hills, Junius Heights, Munger Place, Casa Linda Estates and Casa View. In North Oak Cliff it means Kessler Park and Winnetka Heights, with the Bishop Arts District a few blocks away. Lake Highlands and Preston Hollow to the north carry the 1950s through 1970s ranches.
Those are the neighborhoods where the remodel calls come from. Commercial work follows the same map, and the Dallas Regional Chamber is where the business side of the city organizes.
Tudors, Bungalows and Ranches
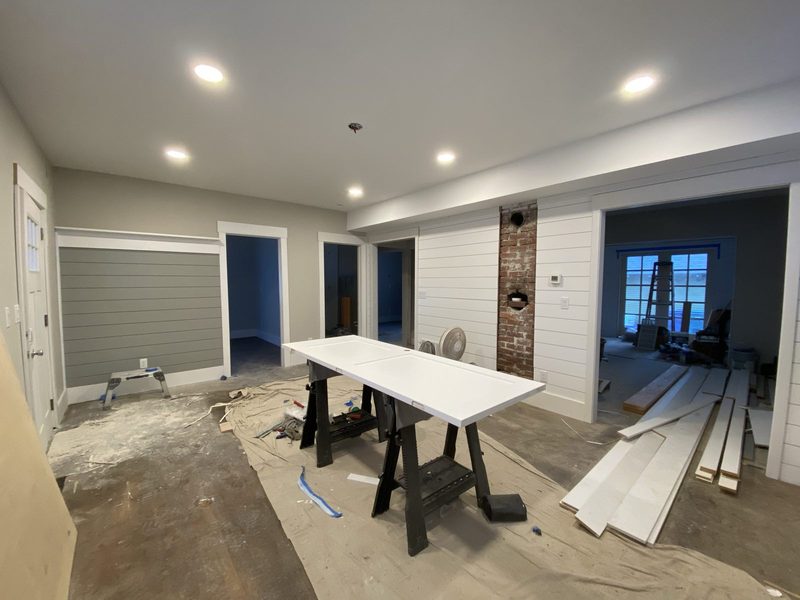
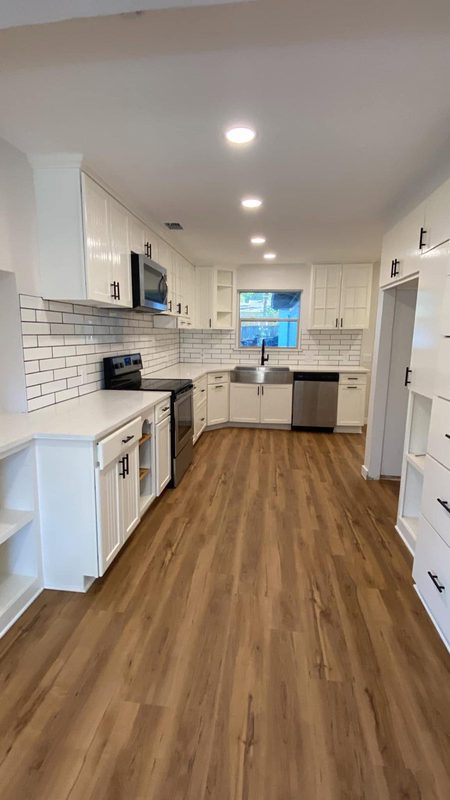
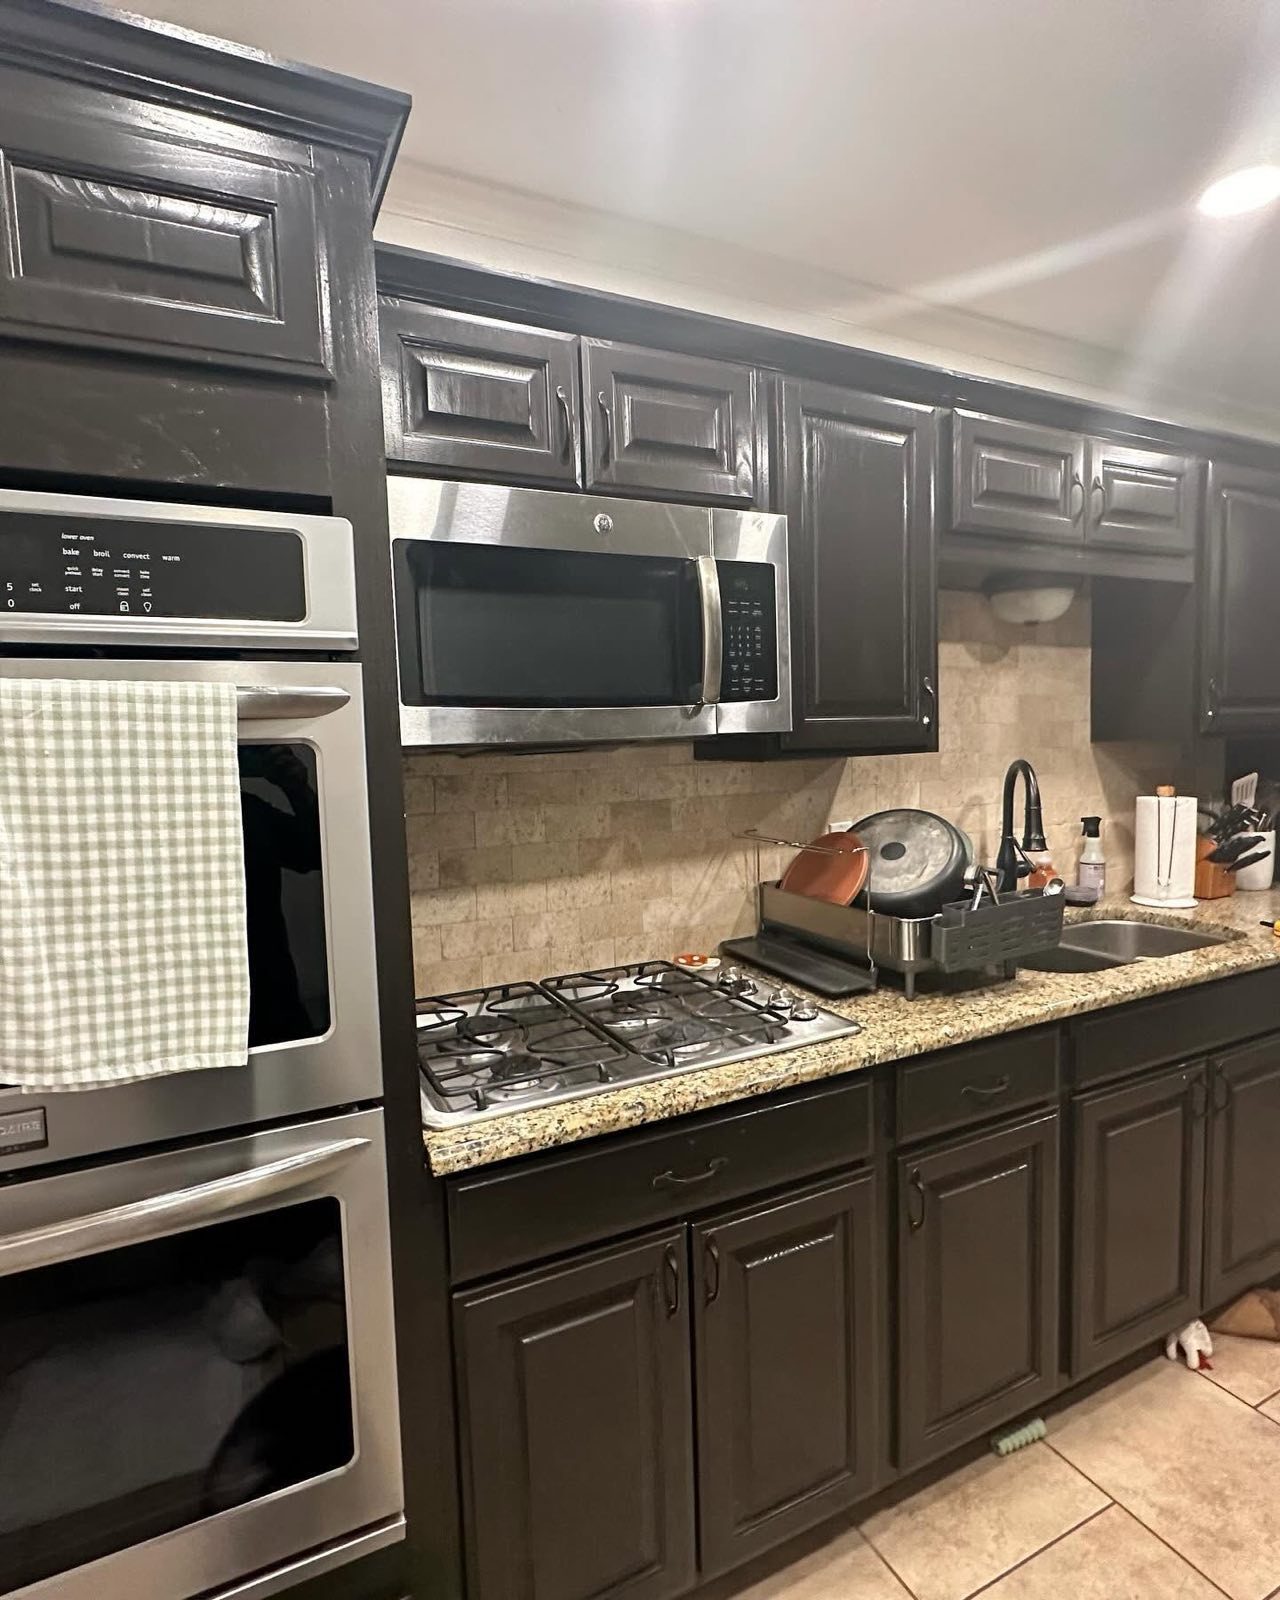
The 1920s and 1930s Tudors and bungalows in Lakewood and the M Streets have small kitchens at the back and one bathroom for the whole house. The job is a kitchen rebuild that often takes in the old breakfast room. A second bath comes out of a bedroom or goes on the back of the house. Floors are pier-and-beam and get leveled before any cabinet goes in. Kitchen rebuilds in these houses keep the original casing profile so the new room does not look bolted onto a 1925 plan.
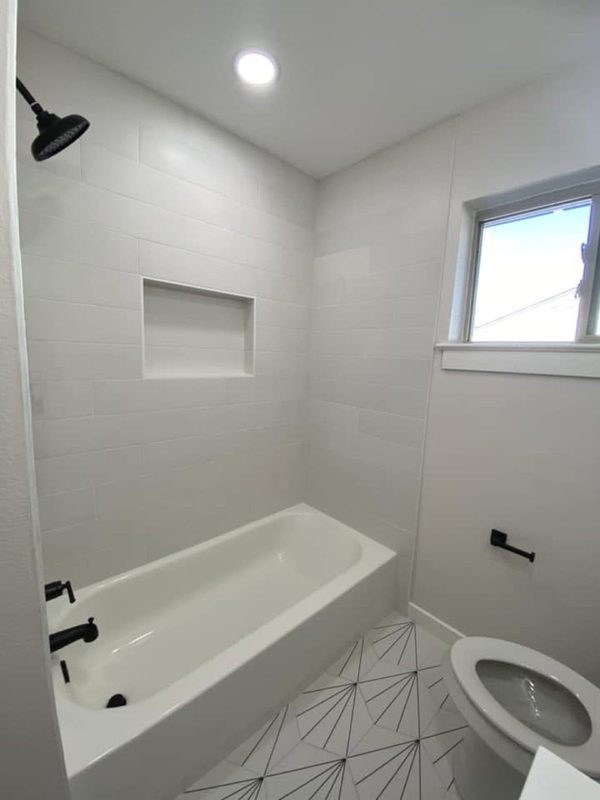
The 1950s and 1960s ranches in Lake Highlands, Casa Linda and Preston Hollow are slab houses with closed kitchens and low ceilings. The common job is a wall removed between the kitchen and the den, the ceiling opened where the roof allows, and the master bath expanded into a closet. Adding a second bath to a one-bath house is covered on the bathroom page.
Conservation and Historic Districts
Several East Dallas and Oak Cliff neighborhoods, including the Munger Place landmark district, Junius Heights and Winnetka Heights, carry historic or conservation district rules on what the outside of the house can look like. Interior work is not affected. Additions, windows and siding are, so a rear addition in one of those districts is drawn to the district standards from the start.
Dallas Permits
The City of Dallas Building Inspection division issues residential remodel and addition permits. The city moved to a new online permitting system, DallasNow, in 2025, and all applications, plans and inspection requests go through it. Wall changes, new circuits and plumbing moves need a permit. Cosmetic work inside the same footprint does not.
Floors, Ceilings and the 1970s Houses
The original oak floors in a Lakewood or M Streets house are usually under carpet. They are usually worth saving. The carpet comes up, the spots where walls came out get patched with matching oak, and the whole floor is sanded and finished. Where a previous owner cut the floor for ductwork, new boards get woven in so the patch disappears. Hardwood refinishing and new flooring are both on the flooring page.
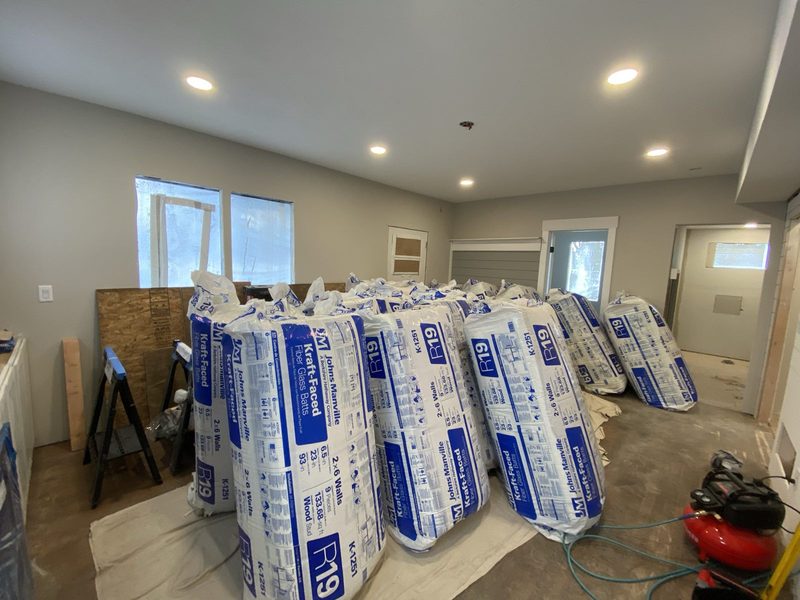
In the 1970s houses across Lake Highlands and Preston Hollow the ceilings are the issue: low, textured, and often with a soffit over the kitchen. The texture gets scraped, the soffit removed, and where the roof framing allows, the den ceiling vaulted to the rafters. That one change does more for a 1970s house than any cabinet choice. Rear additions on the deep East Dallas lots are the other big Dallas job, usually a master suite or a second living room off the back.
Other Dallas County Cities
Irving, Garland, Grand Prairie. See the Dallas County page for the full list.
Recent Work
Kitchens, bathrooms and interiors across Dallas-Fort Worth.