Home/Service Areas/Dallas County/Irving Remodeling Contractor
Irving Remodeling Contractor
From the Heritage District to Valley Ranch: kitchens, baths and floors.
Remodeling in Irving
the city of Irving went from 2,621 people in 1950 to 45,985 in 1960 and 97,260 by 1970, and the housing matches those two decades. About 36 percent of the city's homes were built before 1980, with the 1960s and 1970s each near 12 percent. The 1980s is the biggest single decade at 23 percent. That was when the Las Colinas development took shape on 12,000 acres along SH 114. About 28 percent of homes date from 2000 on, much of it in Valley Ranch and the newer Las Colinas blocks.
South of SH 183 the older grid runs around the Heritage District and the city's historic downtown at Rock Island Road and O'Connor Road, with the Irving Heights and Plymouth Park streets and Senter Park and Fritz Park nearby. North of the Airport Freeway are the Northgate, Cottonwood Valley and Hackberry Creek areas and the University of Dallas, with the Valley Ranch community in the far north corner. Irving ISD serves most of the city, with parts in Carrollton-Farmers Branch and Coppell ISDs.
South Irving Ranches
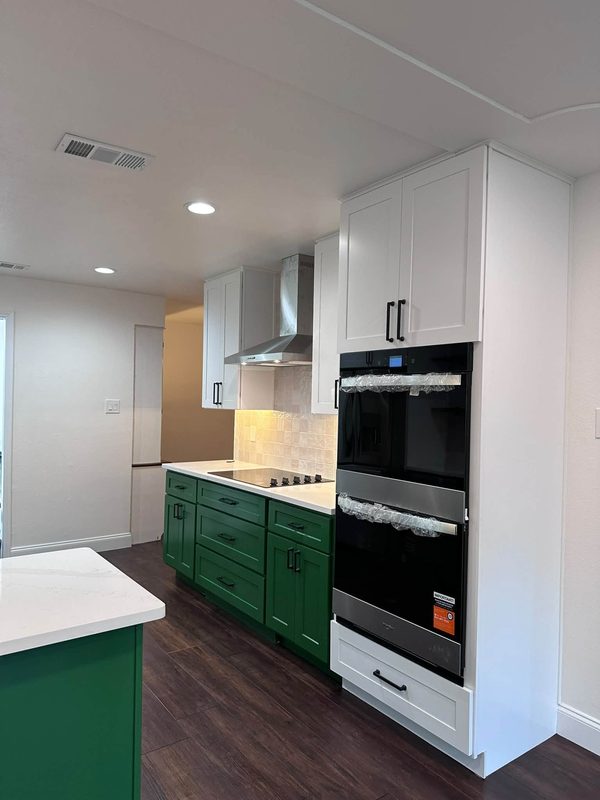
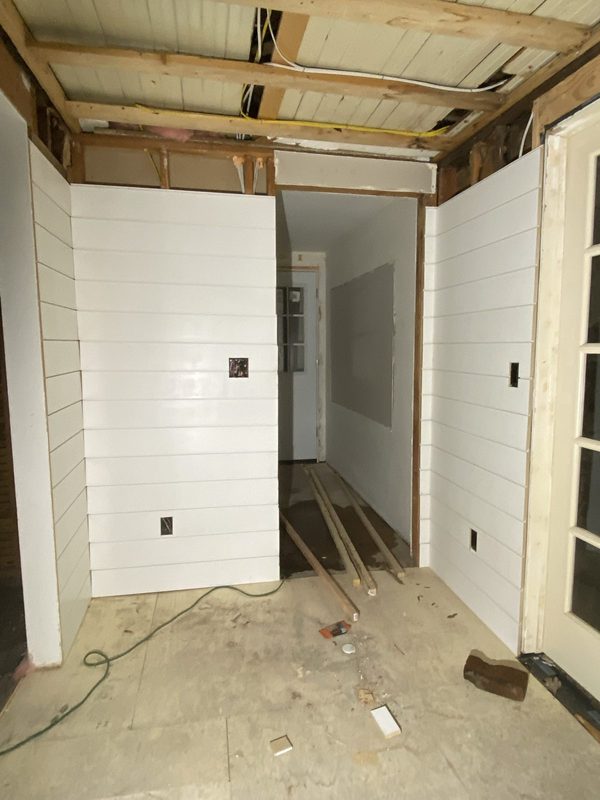
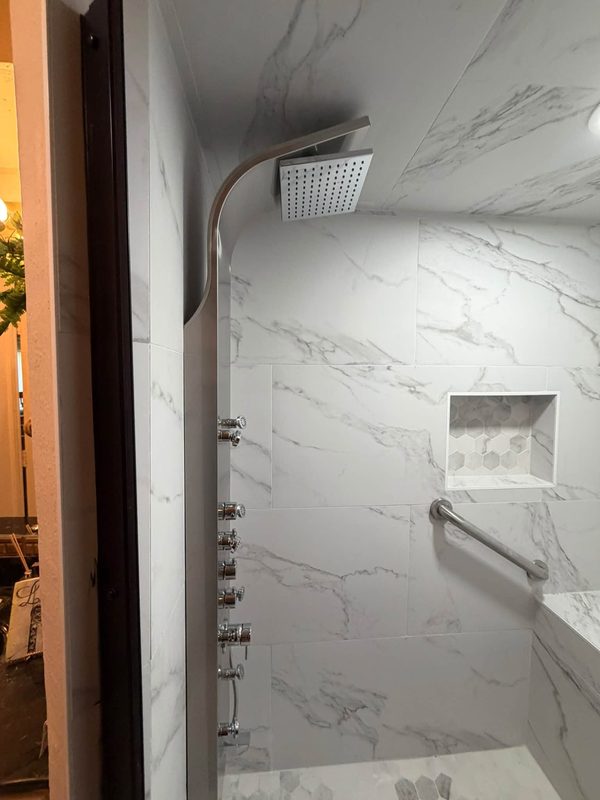
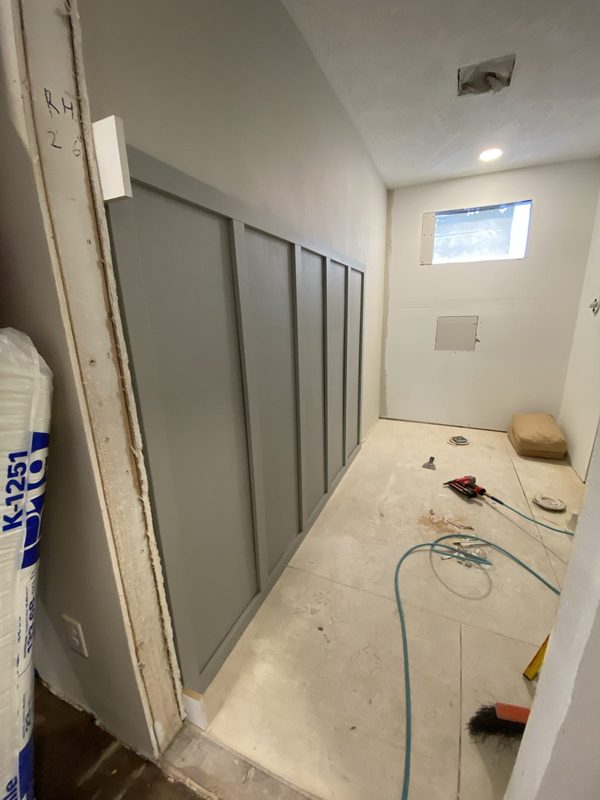
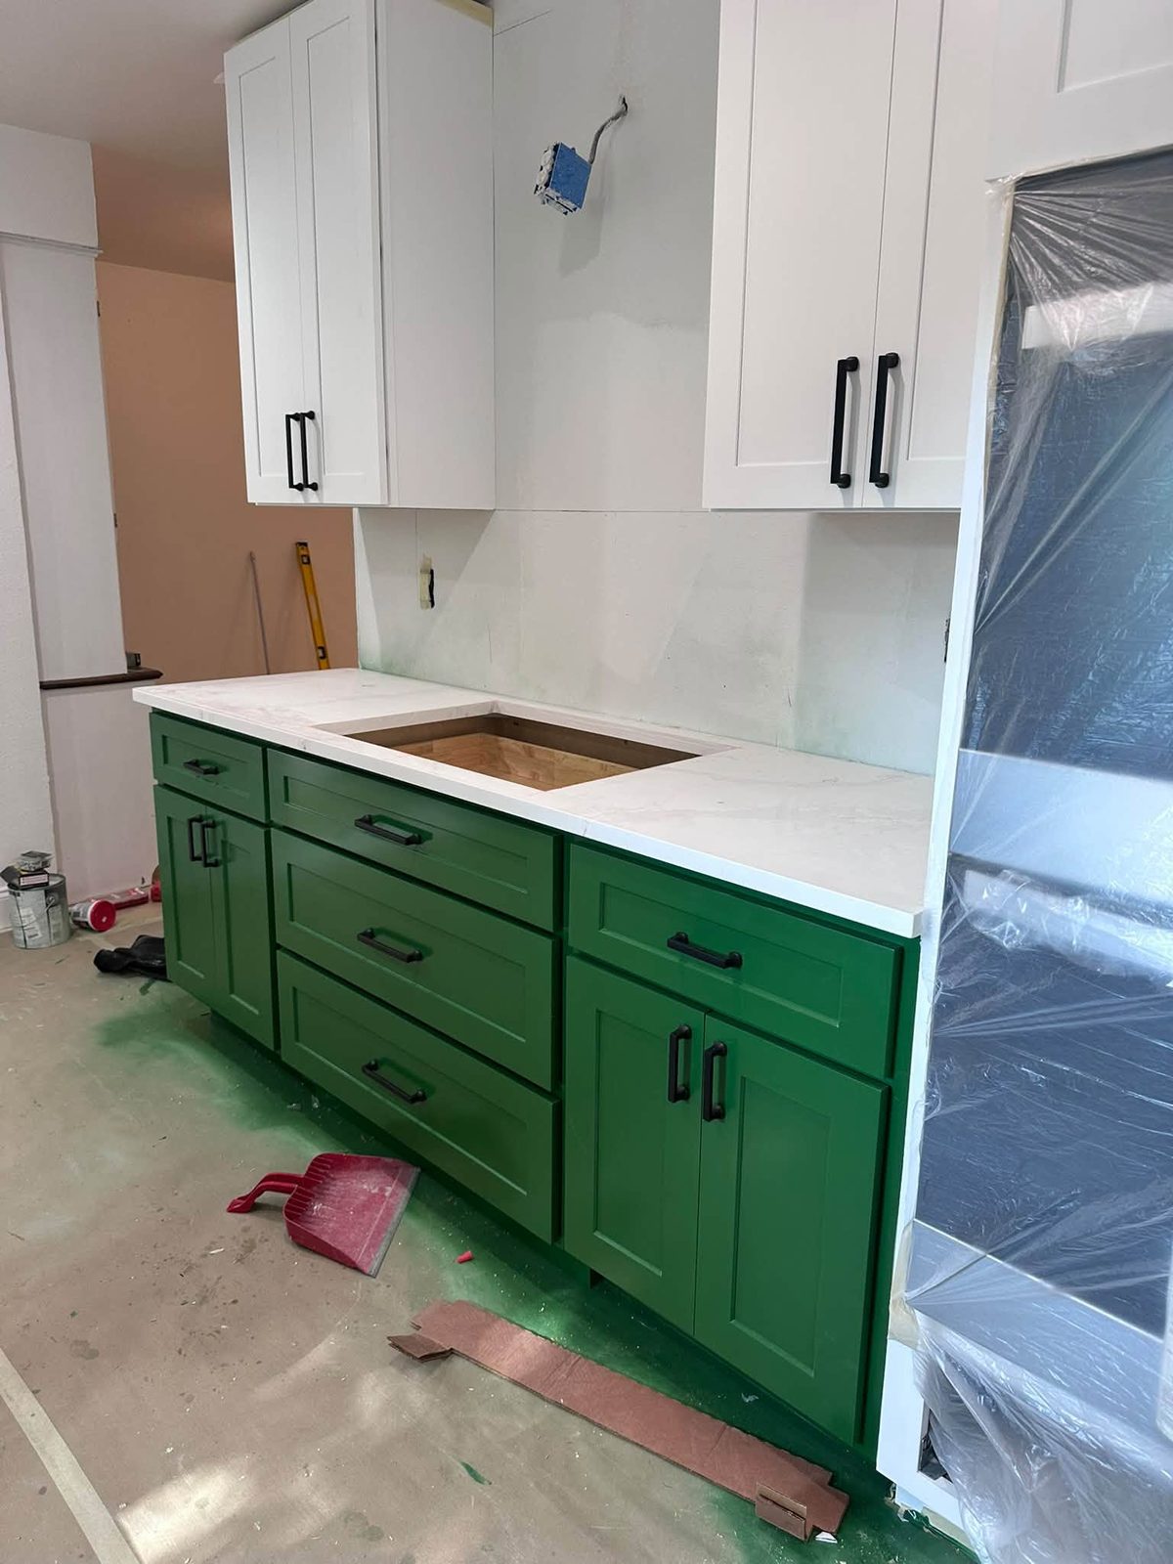
The 1950s to 1970s houses south of the freeway are one-story brick ranches on slabs with a closed kitchen, low ceilings and a hall bath shared by three bedrooms. The kitchen remodel takes the wall to the den down, with a beam where the ceiling joists need it, and puts an island where the wall stood. Moving the sink means cutting the slab for a new drain. Kitchen remodeling covers the cabinet, counter and island choices. The hall bath keeps a tub for resale and gets tile in place of the surround. The master, often a small three-quarter bath, gets a tile shower with a bench. See bathroom remodeling.
Las Colinas and Valley Ranch
Las Colinas and Valley Ranch houses date mostly from the 1980s and 1990s, with townhomes and patio homes mixed in. The plan is already open. The work is a finish swap: cabinets to the ceiling, quartz counters, a vented hood, the corner garden tub replaced by a larger shower, and plank or hardwood through the first floor. The Mandalay Canal and the Toyota Music Factory sit in the Las Colinas urban center, and the Dallas Cowboys were based in Valley Ranch from 1985 to 2016. Many of these homes sit in associations with exterior standards, so anything visible from the street gets checked with the association ahead of the city permit.
Permits in Irving
Building permits in Irving come from the city's Irving Inspections Department. The city's residential permit guidelines state that a permit is required to erect, enlarge, alter, move, demolish or repair a structure, and applications go through the city's online permit portal. A homeowner doing the work personally has to hold a homestead exemption on the house. The Building Inspections Division runs the building, electrical, mechanical, plumbing and irrigation inspections on remodels.
Floors, Garages and Commercial Spaces
Floors in a south Irving ranch are usually carpet over the original tile or sheet vinyl, and the slab under them has moved on the clay. The fix is everything down to concrete. The high spots are ground and the low spots filled, then luxury vinyl plank, tile or engineered wood goes down. Flooring choices for an older slab are on the flooring page. Garages in the ranch neighborhoods are attached two-car, and a garage conversion to a bedroom or a home office needs insulation, HVAC, an egress window and a permit.
Irving has a large office and hotel base in Las Colinas and along SH 114 and SH 183. Tenant build-outs there, and the restaurant and retail spaces in the Heritage District, are commercial remodeling work. The Irving Chamber of Commerce is the business group for the city.
Other Dallas County Cities
Dallas, Garland, Grand Prairie. See the Dallas County page for the full list.
Recent Work
Kitchens, bathrooms and interiors across Dallas-Fort Worth.