Home/Service Areas/Dallas County/Garland Remodeling Contractor
Garland Remodeling Contractor
More than half of Garland was built before 1980. Those houses are due.
Remodeling in Garland
the city of Garland grew from 10,571 people in 1950 to 38,501 in 1960, 81,437 in 1970 and 138,857 in 1980. More than half of the city's housing, 55 percent, was built before 1980, and the 1970s alone account for 28 percent, the largest share of any decade. Only 18 percent of homes date from 2000 on, most of it near Firewheel on the north side. Garland has the largest block of 1960s and 1970s houses on this site.
The city formed in 1891 when the rival towns of Duck Creek and Embree merged around the Santa Fe depot, and both names survive as neighborhoods, along with Club Hill, Oakridge, Centerville, Rose Hill, Eastern Hills, Valley Creek, Meadowcreek and the Camelot streets. Downtown Garland around the DART station was listed on the National Register in 2017, and the Travis College Hill Addition beside it was the city's first National Register district. Garland ISD covers most of the city, with parts in Richardson, Dallas and Mesquite ISDs.
The 1960s and 1970s Garland House
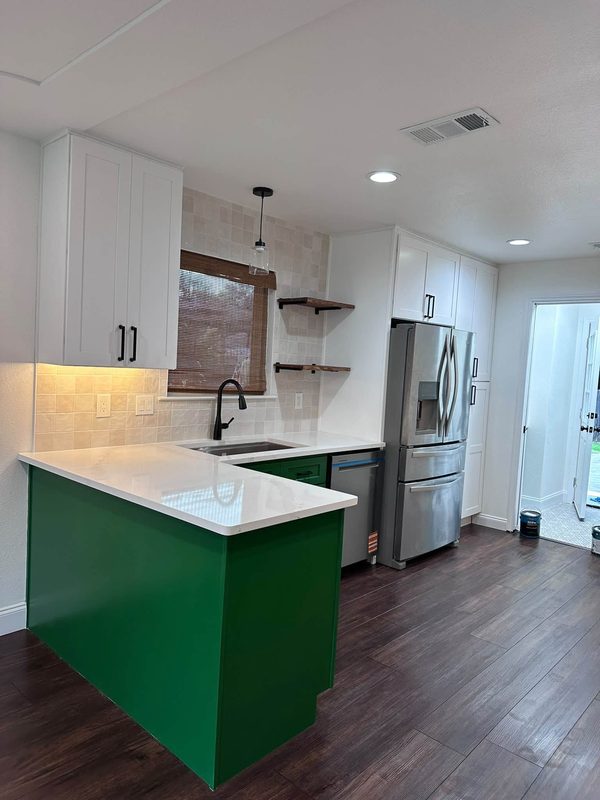
These are single-story brick ranch houses on slab foundations, with a closed kitchen, a formal living room at the front, a den with a brick fireplace and two small baths. In the kitchen, the den wall comes out, one long counter with an island replaces it, and cabinets run to the ceiling where the soffit was. Kitchen remodeling covers cabinets, counters, islands and lighting. Many of these kitchens still run on the original electrical panel, and a remodel that adds circuits for a range, a microwave and counter outlets often means a panel upgrade at the same time.
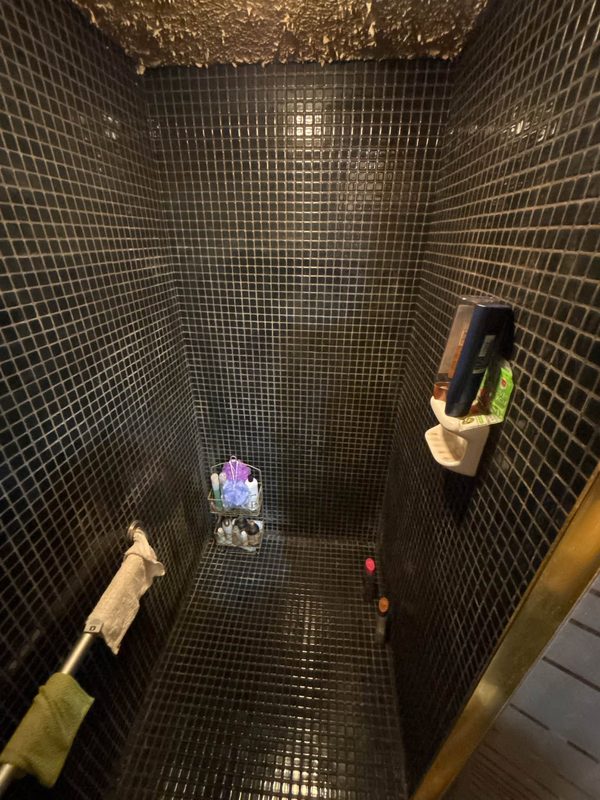
The hall bath gets a tiled tub surround, a vanity with drawers and a fan vented outside. The master, often a three-quarter bath with a stall shower, gets a larger tile shower built into the old closet or linen space. See bathroom remodeling.
Permits in Garland
Building permits in Garland come from the city's Building Inspection Department inside the Development and Permitting Center. The city lists garage conversions, foundation repair, additions, plumbing, electrical and HVAC work among the projects that need a residential permit, and posts a separate application for each on its residential permit forms page. Garland runs its own electric utility, Garland Power and Light. That utility is on the meter when a panel is upgraded.
Floors, Garages and Additions
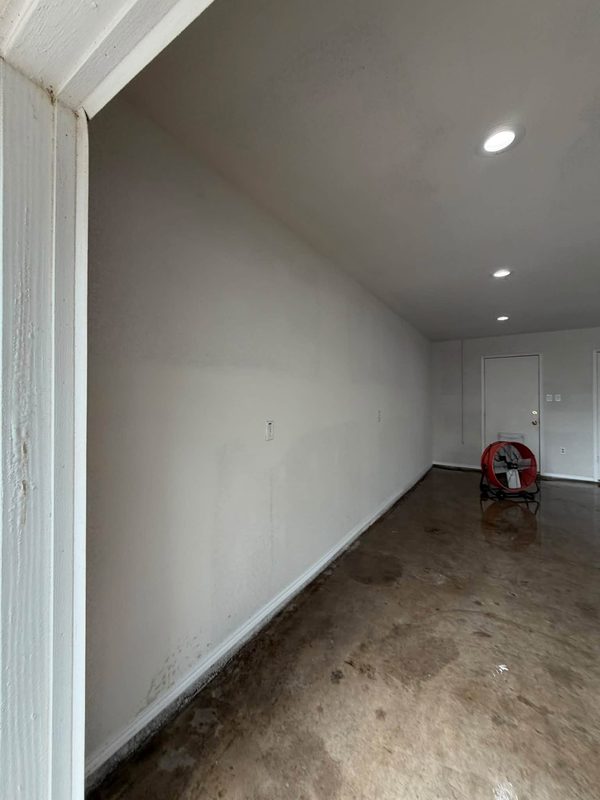
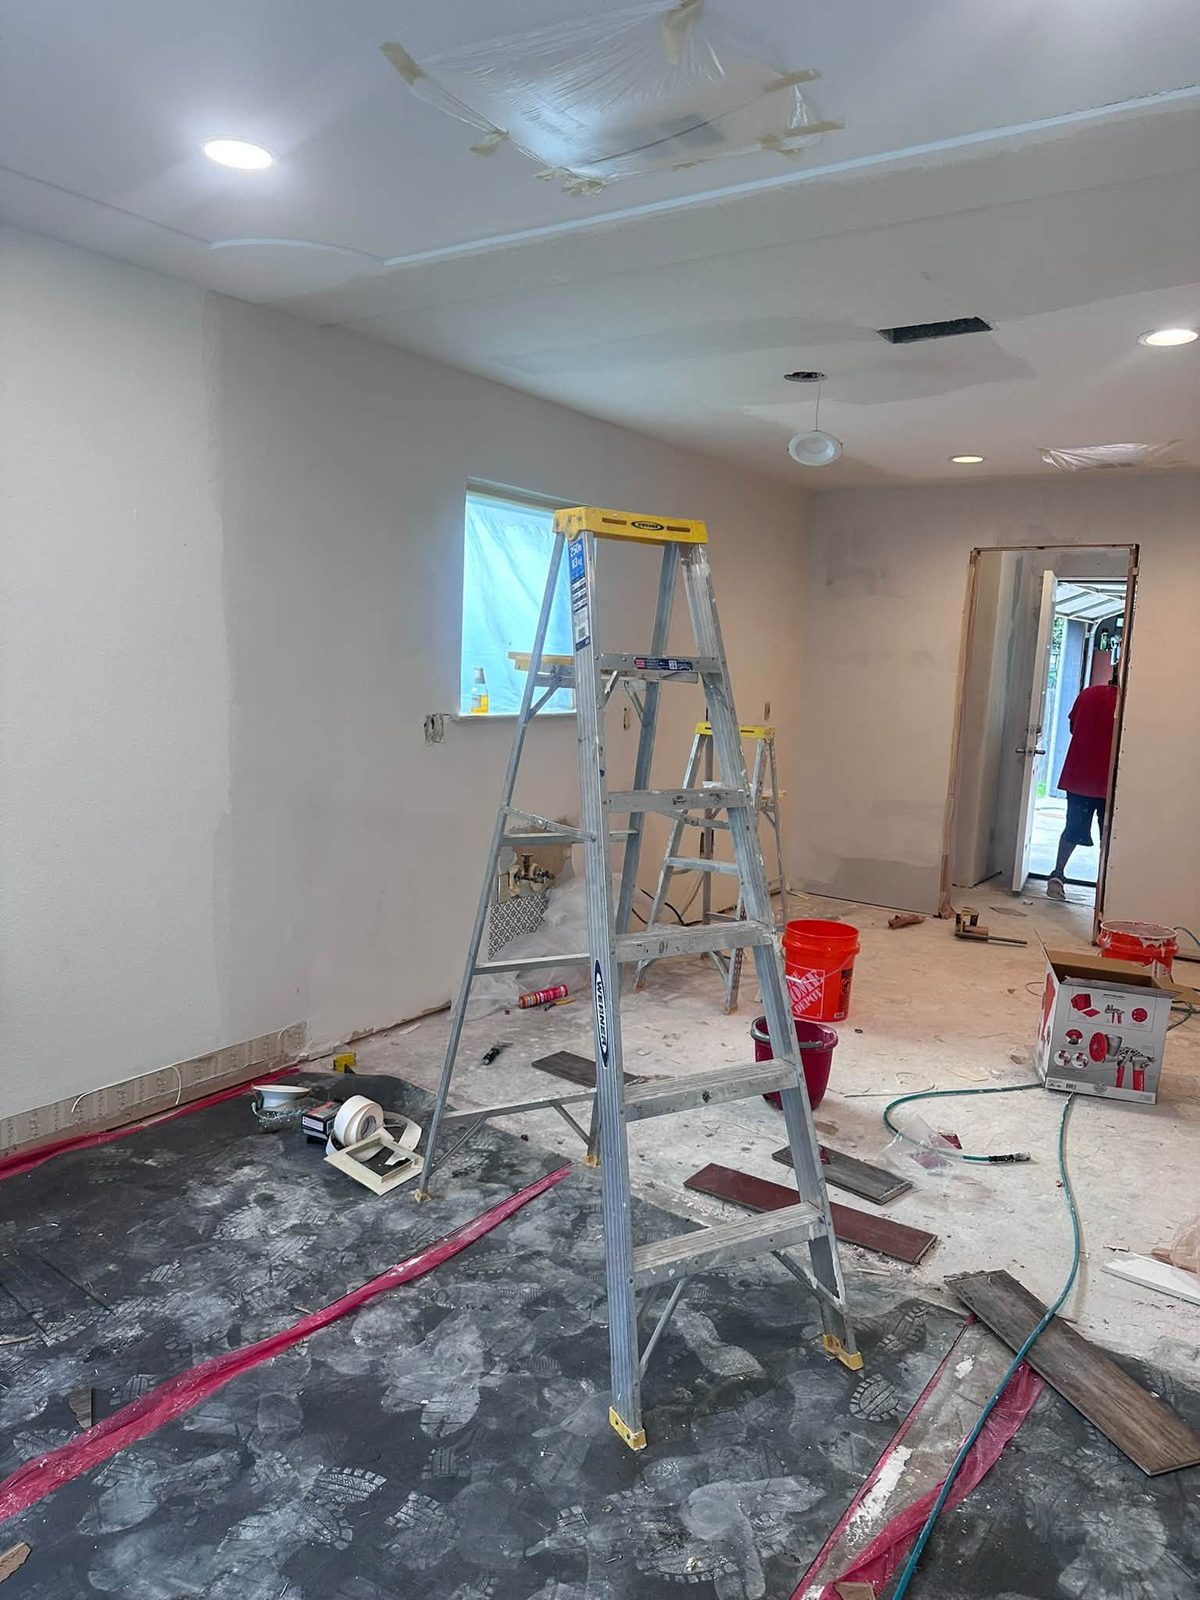
The slab under a 1970s Garland house has moved on the clay for fifty years. Floors get taken to concrete, ground and filled flat, and finished with luxury vinyl plank, tile or engineered wood run through the kitchen, den and hall. Bedrooms get plank or new carpet. Flooring over an older slab covers the prep.
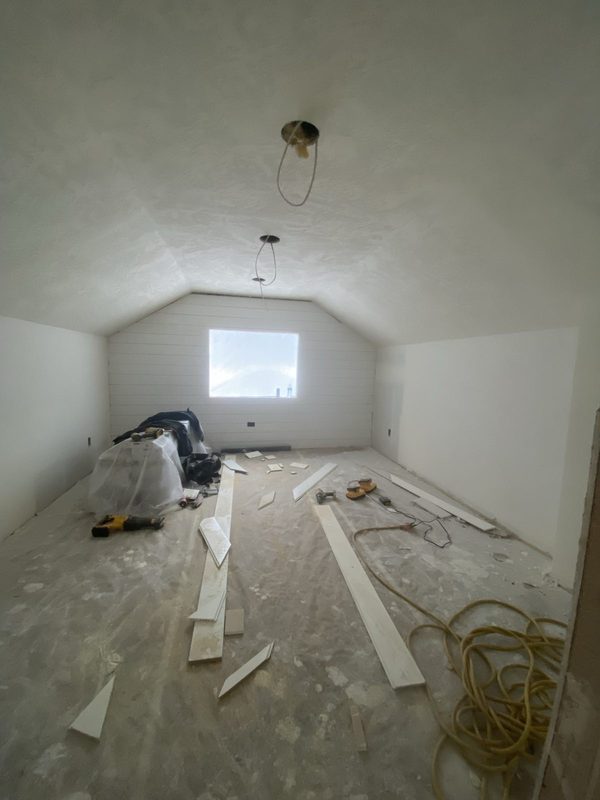
Attached two-car garages in these neighborhoods are a frequent conversion to a bedroom, a home office or a second living room. That work includes insulation, HVAC, electrical, a floor over the sloped slab and a permit. Lots in the older sections are deep enough for a master suite off the back. Home additions and garage conversions each have their own page.
Downtown, Firewheel and Commercial Work
Downtown Garland has been rebuilt around the DART Blue Line station, with restaurants and shops in older buildings; the Downtown Garland site lists what is there, and the city's Garland Landmark Museum sits in the former 1901 Santa Fe depot. On the north side, Firewheel Town Center opened in 2005 at the Bush Turnpike and SH 78, and the houses around it are the newest in the city, with finish-level work rather than layout changes. Restaurant and retail refreshes downtown and tenant build-outs along I-635 and SH 78 fall under commercial remodeling. The Garland Chamber of Commerce represents the city's businesses.
Other Dallas County Cities
Dallas, Irving, Grand Prairie. See the Dallas County page for the full list.
Recent Work
Kitchens, bathrooms and interiors across Dallas-Fort Worth.