Home/Service Areas/Tarrant County/Fort Worth Remodeling Contractor
Fort Worth Remodeling Contractor
From the near south side to Alliance: kitchens, baths, floors and additions.
Two Fort Worths
Fort Worth, the county seat, has the widest spread of house ages of any city on this site. About 43 percent of its housing was built in 2000 or later, mostly on the north side and out west, while 19 percent dates from before 1960 in the older neighborhoods around downtown. The age of the house decides what a remodel involves.
The older side includes Fairmount, Ryan Place, Mistletoe Heights and Berkeley Place on the near south side, Arlington Heights and Tanglewood to the west, Wedgwood to the southwest, and Riverside and Oakhurst northeast of downtown. The newer side is Park Glen, Summerfields and the subdivisions up toward Alliance Airport.
Craftsman Kitchens and Builder Kitchens
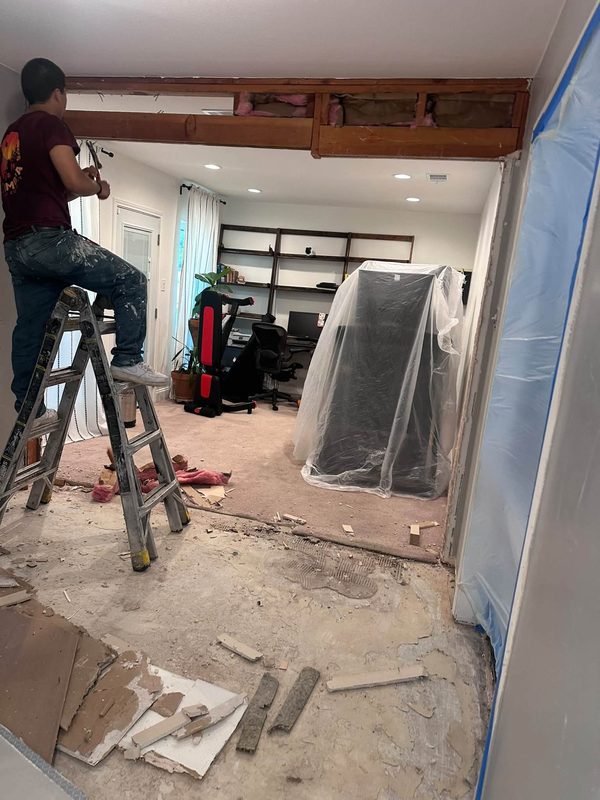
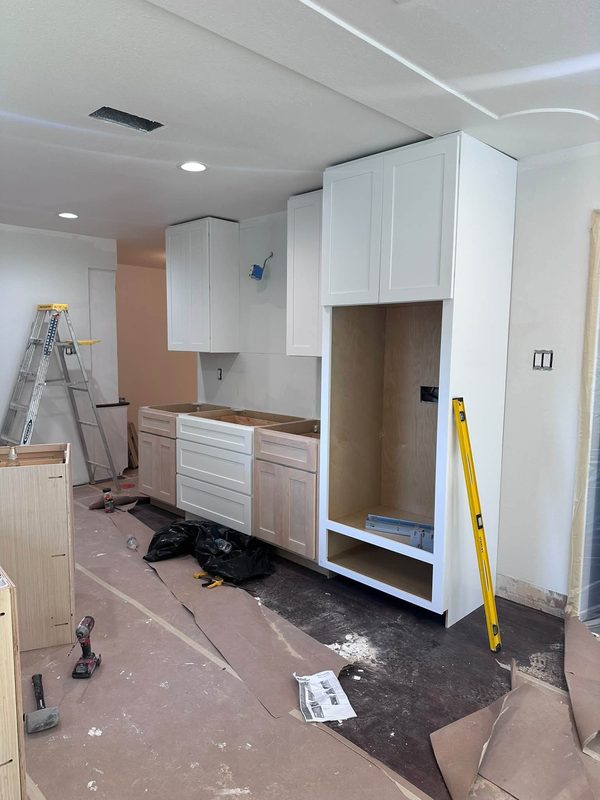
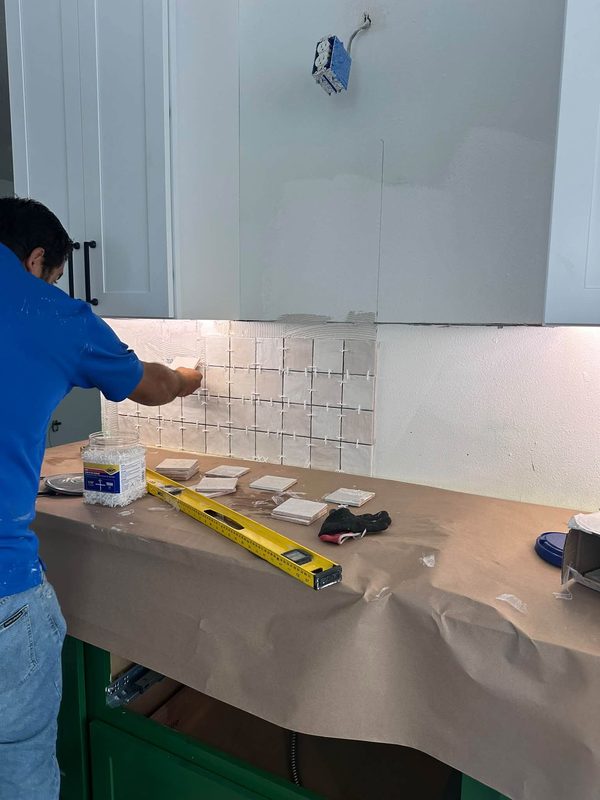
Near south side houses are craftsman and prairie plans on pier-and-beam foundations. The kitchen was built as a work room at the back, cut off from the dining room. The common remodel is a full kitchen rebuild that takes in the old breakfast room. Plumbing and wiring are brought to current code while the walls are open. Floors on piers have usually moved, so leveling comes before cabinets. Kitchen remodeling options run from cabinets and counters to islands, hoods and lighting.
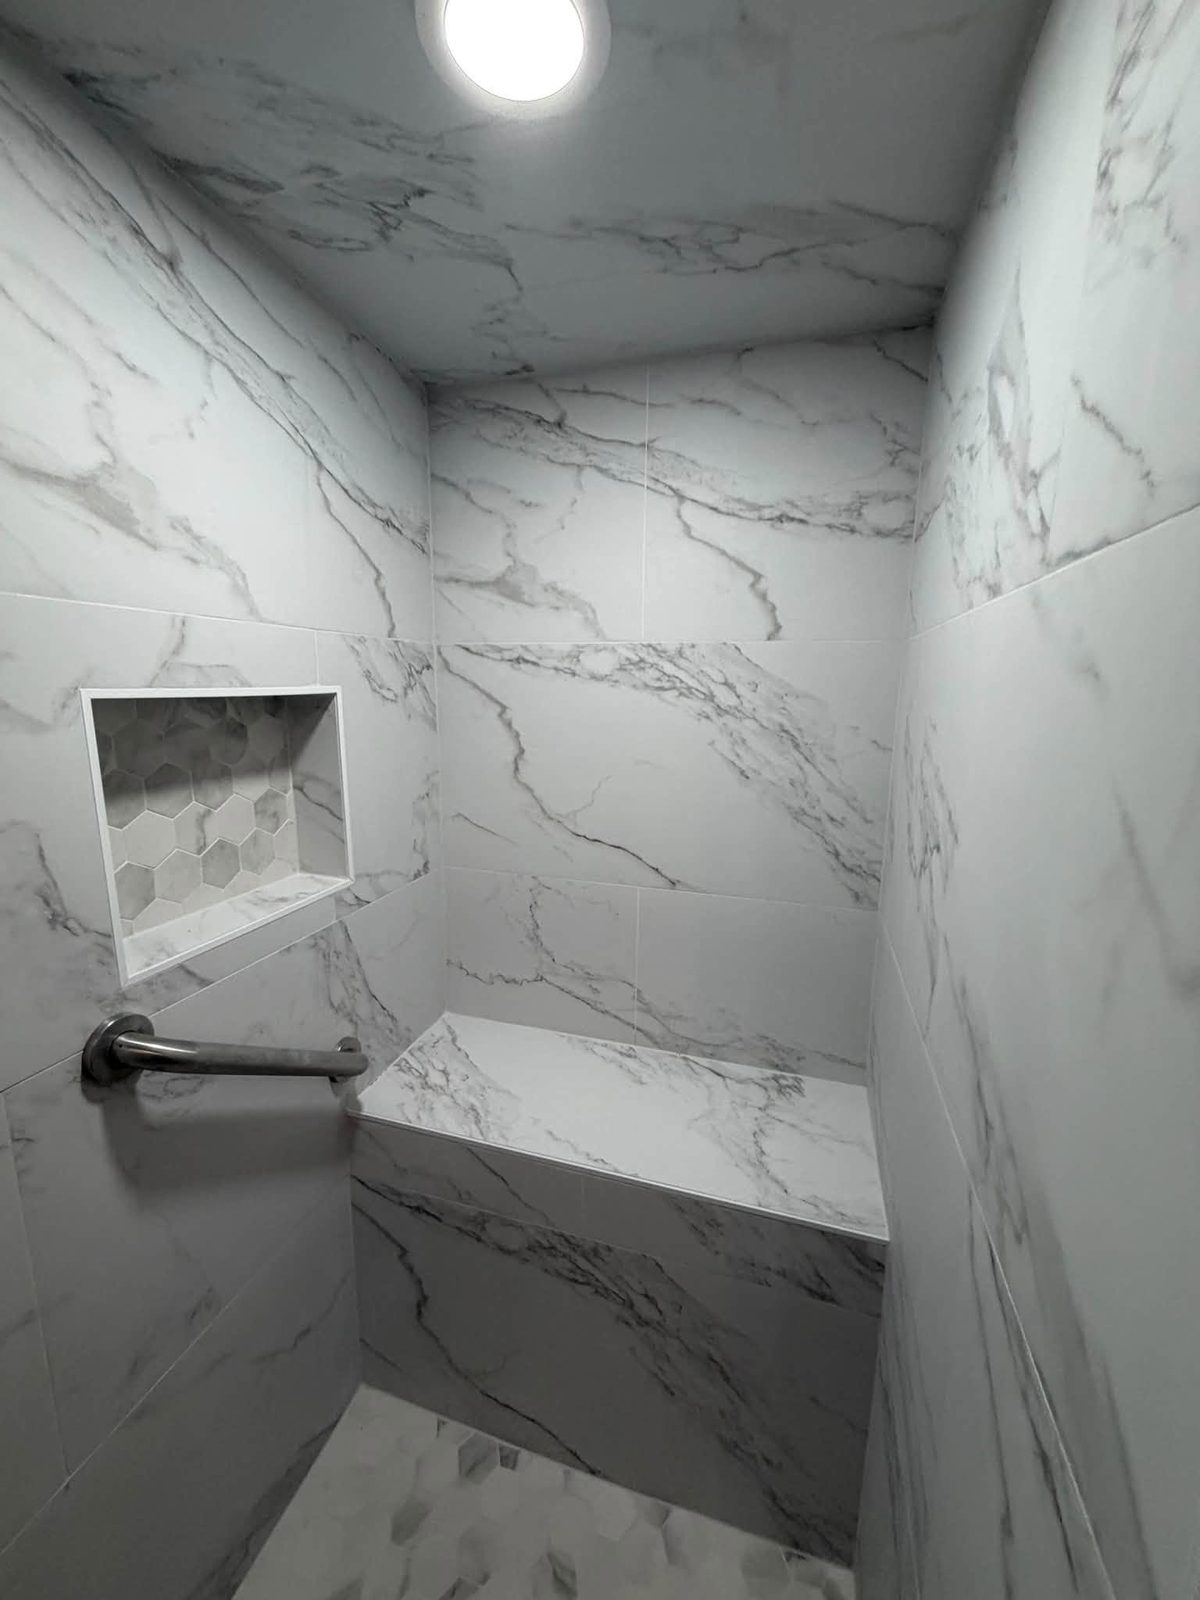
North side subdivisions from the 2000s are slab houses with open plans already. Nobody there needs a wall moved. The work is the builder-grade kitchen replaced, the master shower rebuilt in tile, carpet swapped for plank, and sometimes a bedroom added off the back. Bathroom remodeling and room additions each have their own page.
Fort Worth Permits
The City of Fort Worth Development Services department issues residential permits, and its residential permitting page lists what is exempt. The city's rule is specific: an interior remodel that changes, moves or repairs walls or floors, or replaces 16 square feet or more of drywall, needs a building permit. Trade work carries separate mechanical, electrical and plumbing permits. A cabinet and counter swap with no wall or trade work does not need one.
Historic Districts
Fairmount is listed on the National Register as the Fairmount-Southside Historic District. Interior work there is not restricted. Changes to the outside of the house, including windows, siding and porches, go through the city's design rules ahead of the permit. The same applies in the other local historic districts near downtown, so exterior materials on those houses get picked with the district's guidelines in hand.
Garages, Custom Homes and Commercial Work
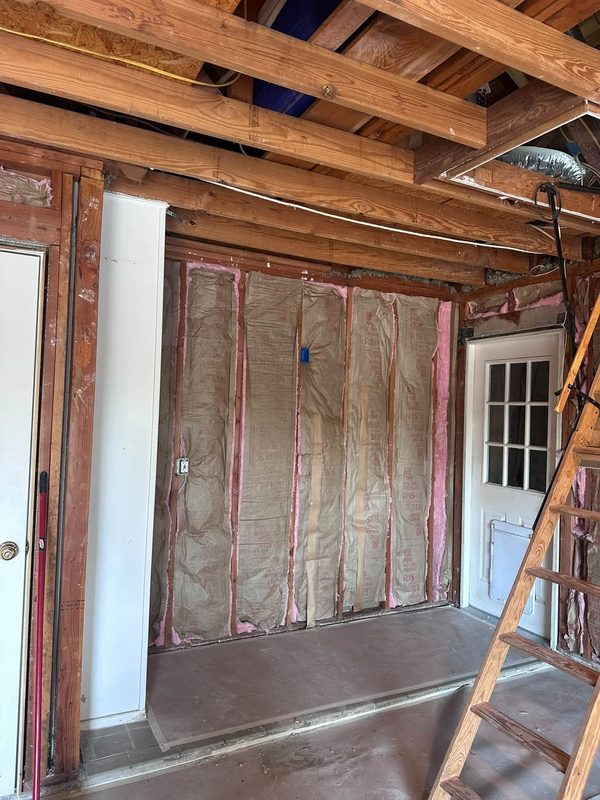
Garage conversions come up all over Fort Worth for different reasons. On the near south side the garage is detached and small, and the conversion is a studio or a rental unit with its own bath. In the north side subdivisions it is an attached three-car garage giving up one bay for a gym or a bedroom. Both need insulation, a finished floor over the slab, HVAC and a permit. Garage conversion details are on their own page.
Infill lots on the near south side and west side carry custom home builds. On the commercial side, retail corridors across the city take tenant build-outs: drywall, paint, flooring, restrooms and reception areas for a space that has to look new before the sign goes up. The Fort Worth Chamber of Commerce is the business network for the city.
Other Tarrant County Cities
Haltom City, North Richland Hills, Keller, Southlake, Arlington. See the Tarrant County page for the full list.
Recent Work
Kitchens, bathrooms and interiors across Dallas-Fort Worth.