Home/Service Areas/Tarrant County/Haltom City Remodeling Contractor
Haltom City Remodeling Contractor
Home base. Kitchens, bathrooms, flooring and garage conversions across Haltom City.
Remodeling Houses in Haltom City
Five Star Renovation DFW is based in Haltom City. The city filled in fast after it incorporated in 1949. It grew from 5,760 people in 1950 to 23,133 in 1960, and the housing still shows that growth. About half of the homes in town went up before 1980, and no decade built more than the 1950s, at 17 percent. That means a lot of one-story ranch plans with a closed kitchen, one small hall bath, single pane aluminum windows, and a garage that a previous owner enclosed years ago.
The neighborhoods with the most of these houses are Browning Heights, Buffalo Ridge, Diamond Oaks, Meadow Oaks, Fossil Ridge and the old Birdville area, along with the blocks between Denton Highway and Belknap Street. Birdville ISD serves most of the city.
Kitchens and Bathrooms in a 1950s Ranch
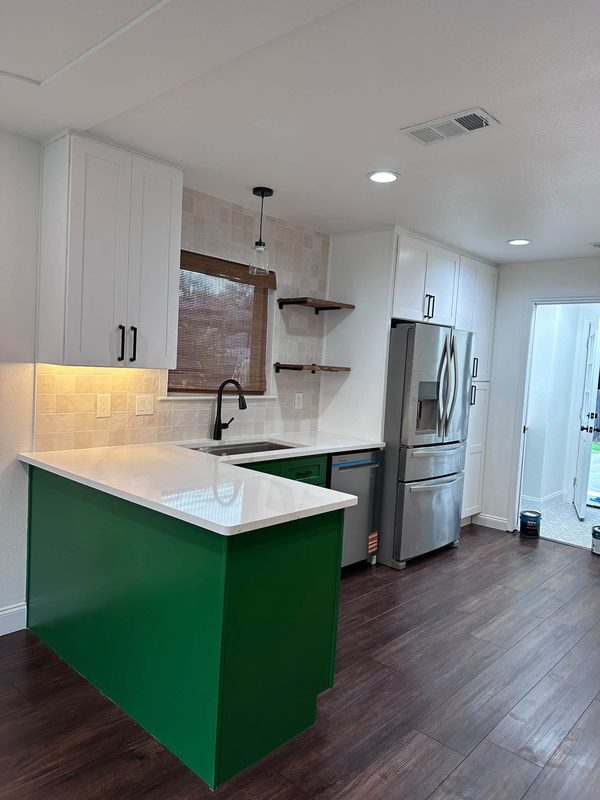
A Haltom City kitchen from the 1950s or 1960s is usually boxed in on three sides. The common remodel removes the wall between the kitchen and living room. A peninsula or island goes in its place, and new cabinets go on the two walls that stay. On these plans that wall often carries roof load, so it comes out with a beam and posts rather than a saw alone. Kitchen remodeling in Haltom City covers cabinets, quartz or granite counters, tile backsplash, islands, lighting, sinks and pantries.
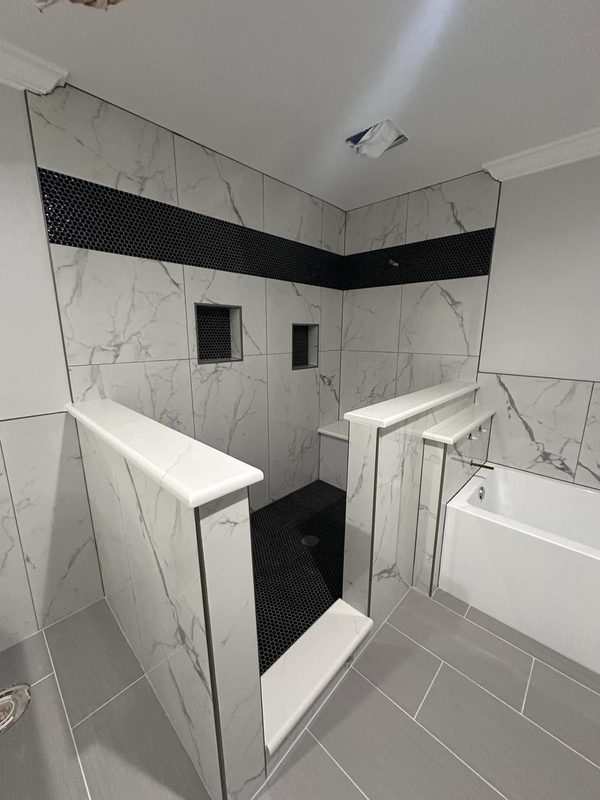
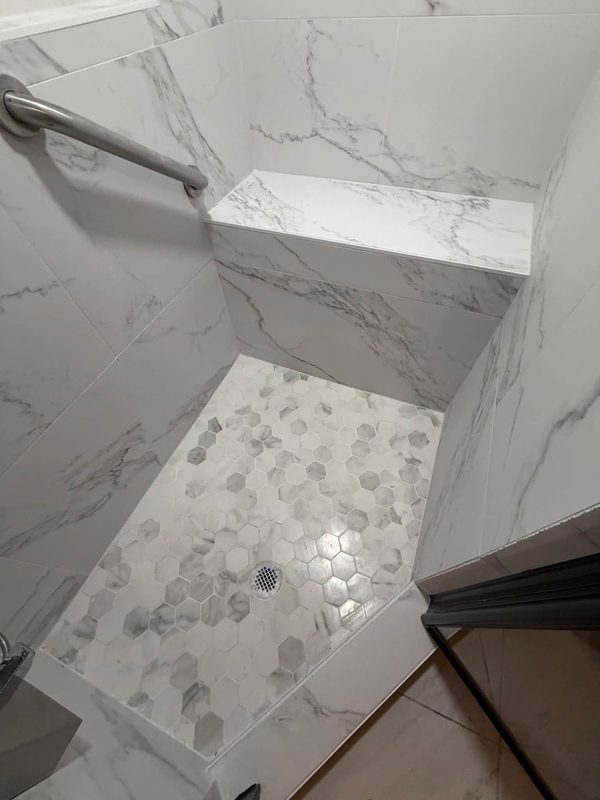
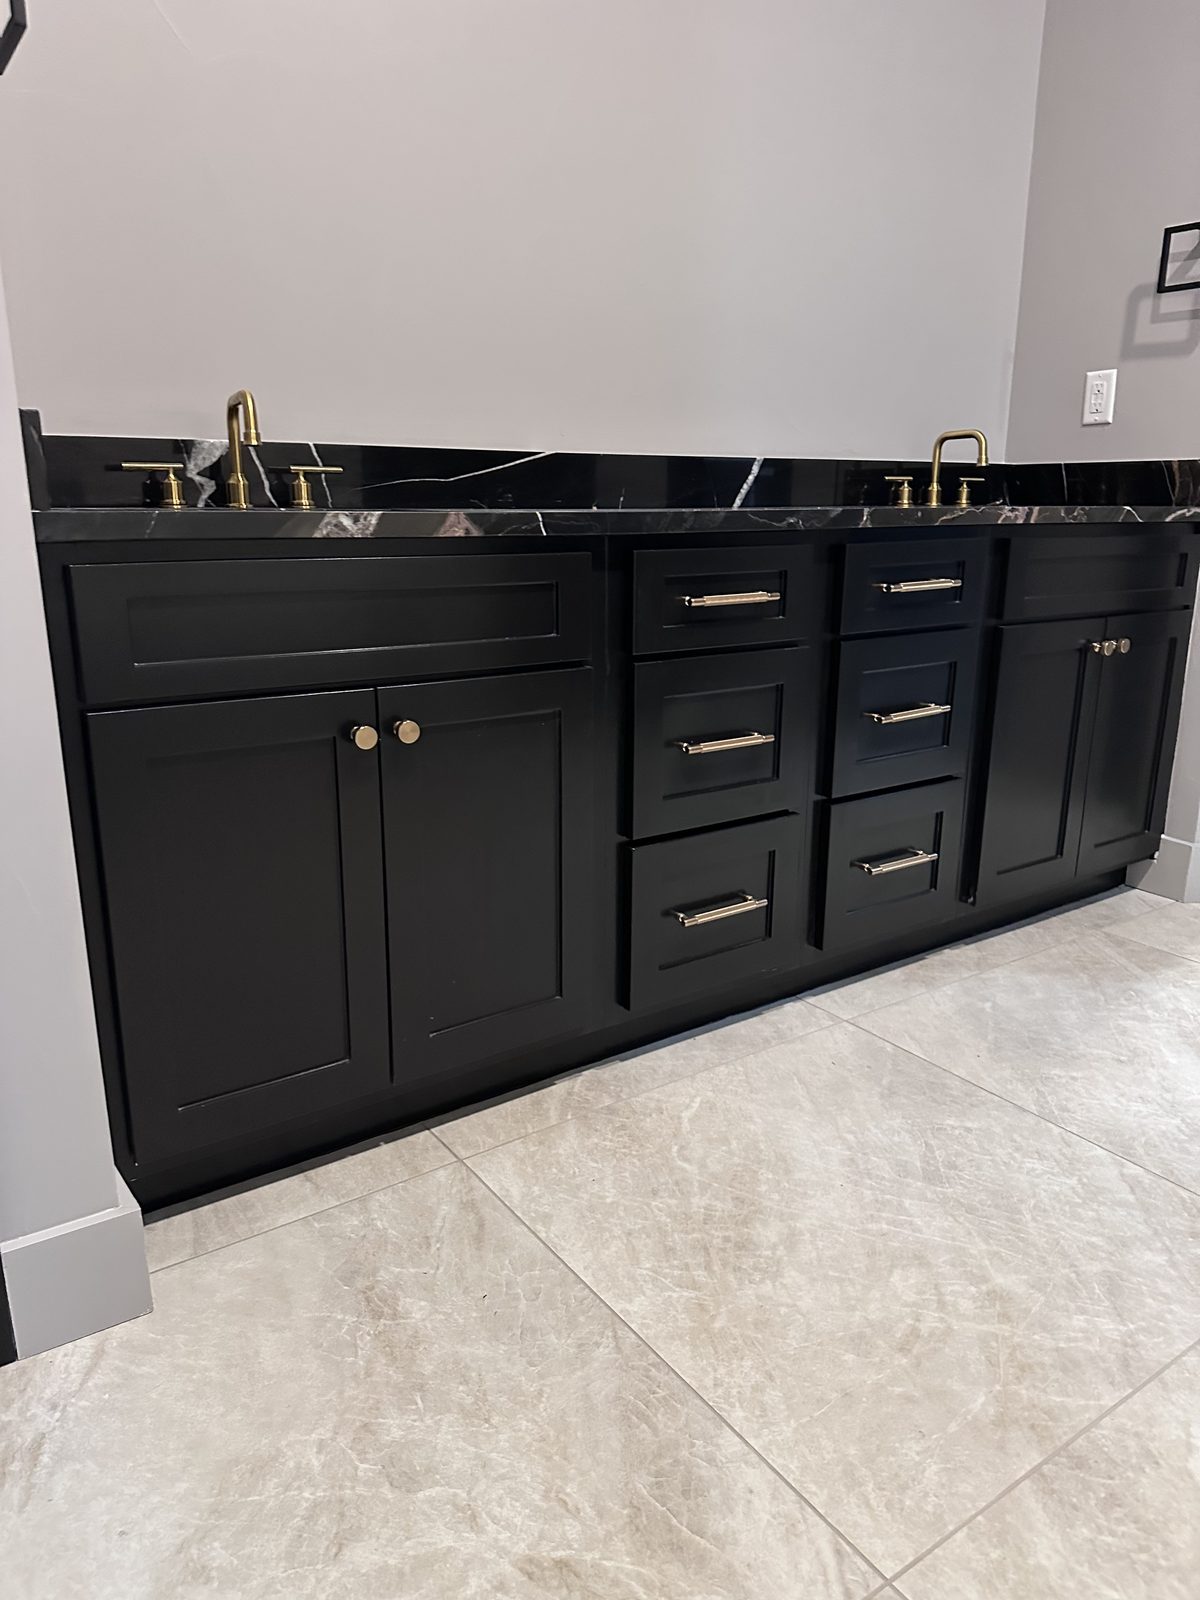
Bathrooms from this era are small. The common job is the tub pulled out, a tile shower with a bench built in the same footprint, and the vanity shifted a few inches so the door swings clear. Galvanized supply lines and cast iron drains are typical for the age, and they get replaced while the wall is open. See tub to shower conversions for the shower, tile and vanity options.
Permits in Haltom City
Residential building permits in Haltom City come from the city's Planning and Community Development department and its Building Inspection Division. Paint, cabinets, counters and flooring in the same footprint do not need one. Moving a wall, adding circuits, changing plumbing or converting a garage does. The building, electrical and mechanical-plumbing applications are posted on the city's inspection forms and permits page.
Flooring, Garages and Paint
Flooring in a Haltom City ranch usually means three layers coming out: carpet, the sheet vinyl under it, and sometimes the original tile under that. The slab underneath has moved over sixty years on the clay, so it gets ground and filled flat before luxury vinyl plank, tile, laminate or engineered wood goes down. Flooring over an older slab covers each type.
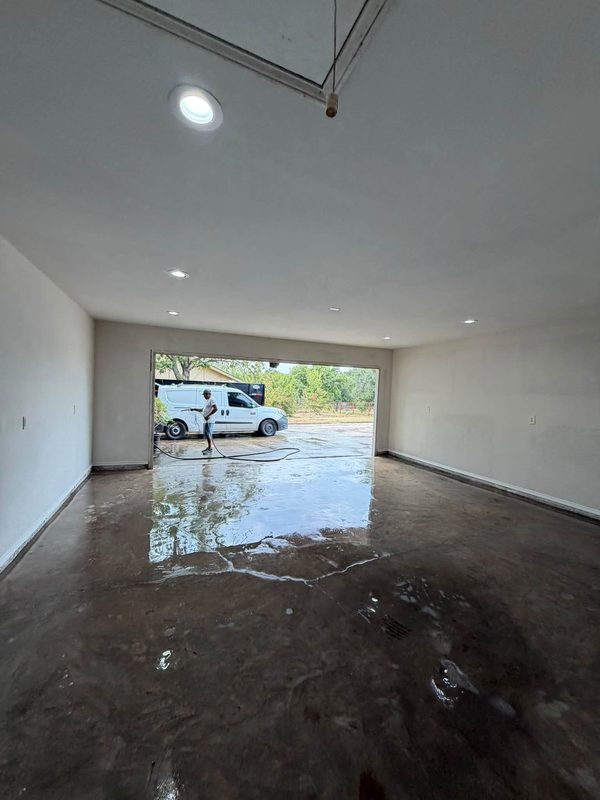
Enclosed garages are everywhere in town. Many were closed in decades ago with no insulation, no HVAC supply and a floor that still slopes toward the old door. A garage conversion brings that space up to a real room: insulated walls, drywall and texture, electrical, a floor system over the slab and a permit on file with the city.
Paint follows most jobs here. On houses this age that includes scraping popcorn ceilings, filling the nail pops that decades of slab movement leave behind, and caulking trim before the first coat. Outside, the usual items are soft fascia and soffit, brick repointing at the corners, and a new front door and porch.
Commercial Spaces on Denton Highway
Haltom City's commercial strips run along Denton Highway, Belknap Street and Highway 26. Small tenant spaces there get drywall, paint, flooring and a restroom brought up to code before a new business opens. The Northeast Tarrant Chamber of Commerce counts Haltom City as a partner city. North Richland Hills is minutes to the east, and the north side of Fort Worth wraps the city on the west and south.
Other Tarrant County Cities
Fort Worth, North Richland Hills, Keller, Southlake, Arlington. See the Tarrant County page for the full list.
Recent Work
Kitchens, bathrooms and interiors across Dallas-Fort Worth.