Home/Service Areas/Tarrant County/North Richland Hills Remodeling Contractor
North Richland Hills Remodeling Contractor
Opening up 1970s and 1980s brick houses from Thornbridge to HomeTown.
Remodeling in North Richland Hills
North Richland Hills grew from under 9,000 people in 1960 to almost 70,000 by 2020, and most of that building happened in two decades. About 46 percent of the houses in the city date from the 1970s and 1980s. They are brick one-story and two-story plans on slabs, with oak cabinets, a walled-off kitchen and a master bath smaller than the one the owner wants now.
The neighborhoods with the most of these houses are Thornbridge, Forest Glenn, Brandonwood, Diamond Loch, Kingswood and the Meadow Lakes area, plus the older Smithfield streets and the Hightower and Glenview corridors. HomeTown, on the southeast side near the library and the NRH Centre recreation center, is the newest part of town. The Northeast Tarrant Chamber of Commerce lists North Richland Hills as a partner city.
The 1970s and 1980s Floor Plan
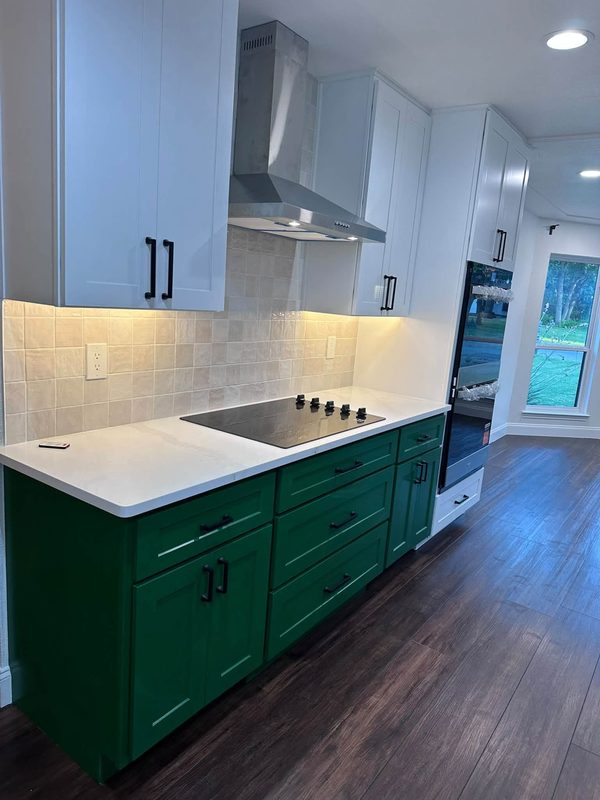
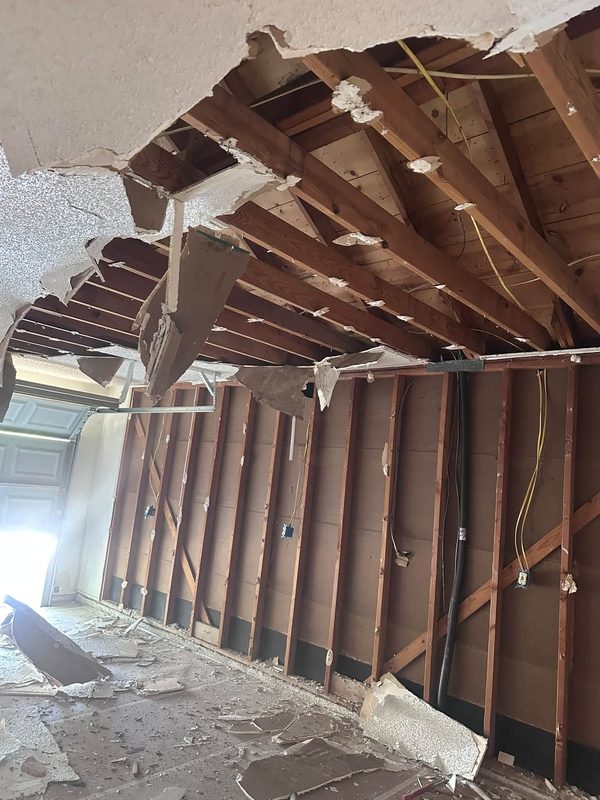
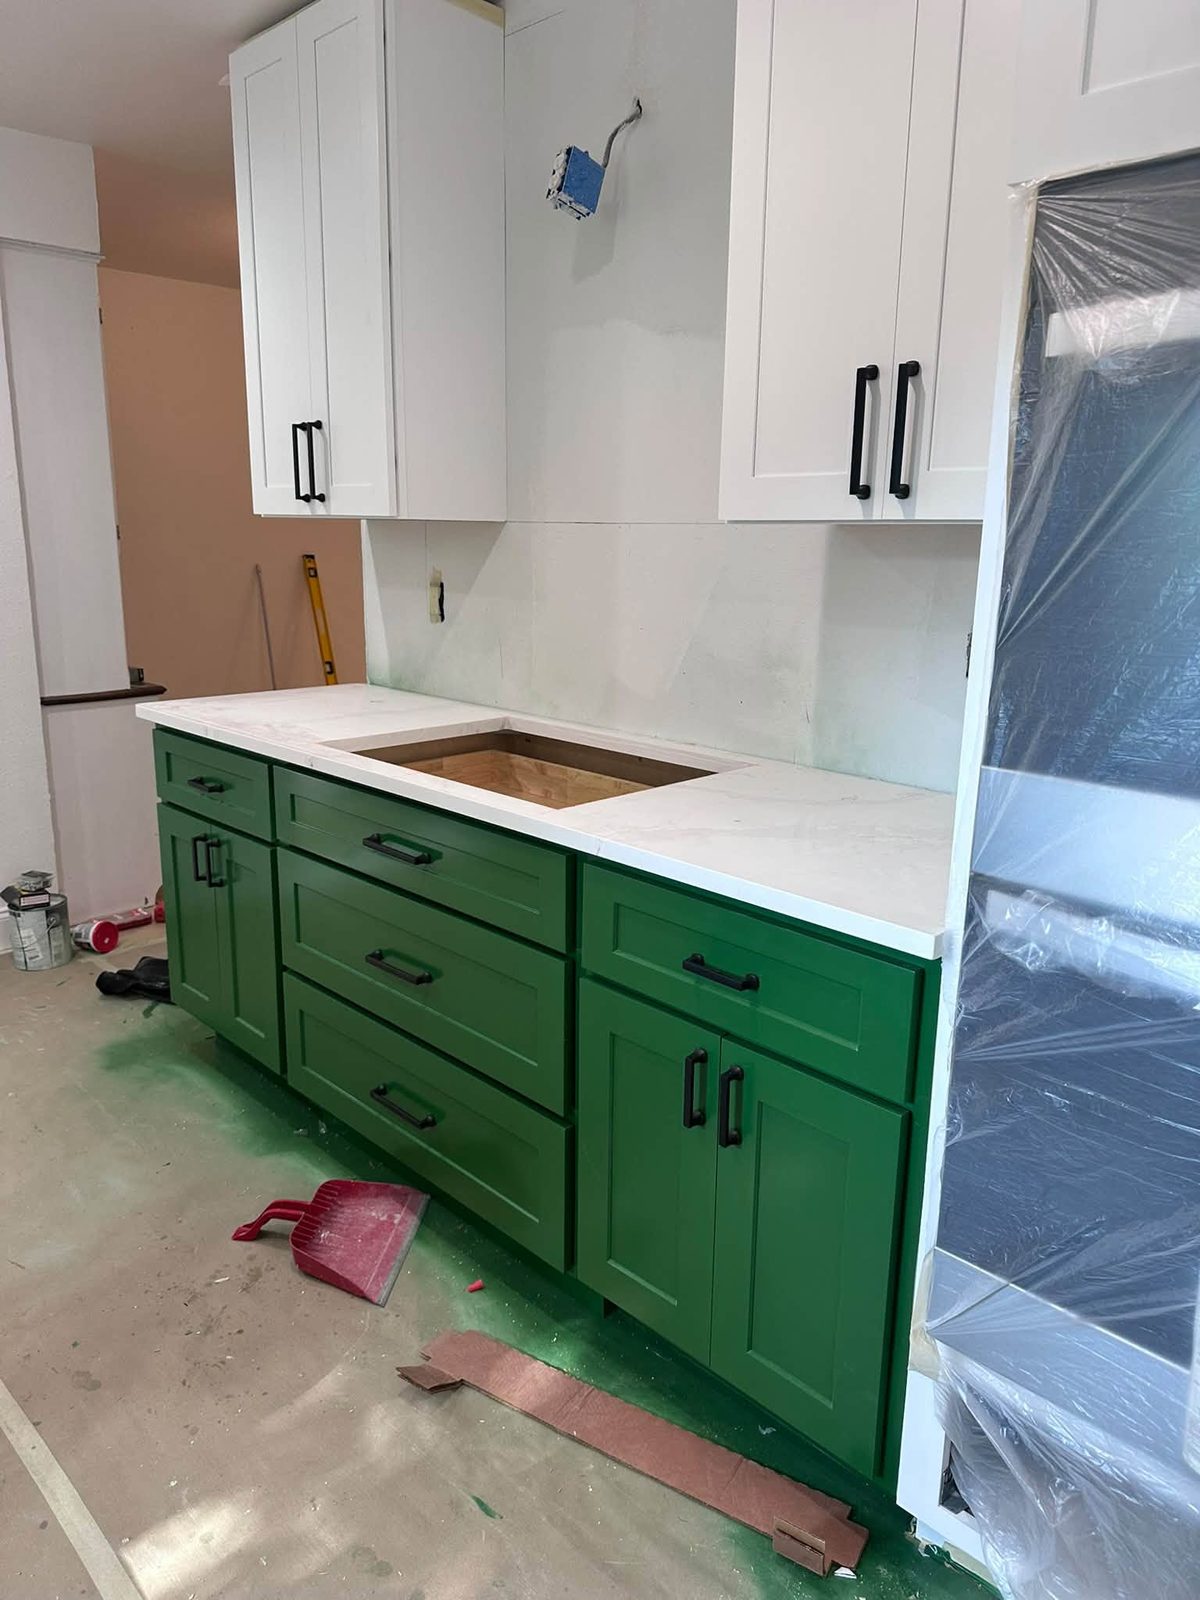
These houses were built with a formal living room at the front and a kitchen closed off from the den. The remodel most owners ask for takes the kitchen wall down, runs one long counter with an island, and turns the formal room into a study behind French doors. Many of those kitchen walls carry ceiling joists, so a flush or dropped beam goes in while the ceiling is open and the texture gets patched to match. Kitchen wall removals and islands are the main kitchen call in NRH.
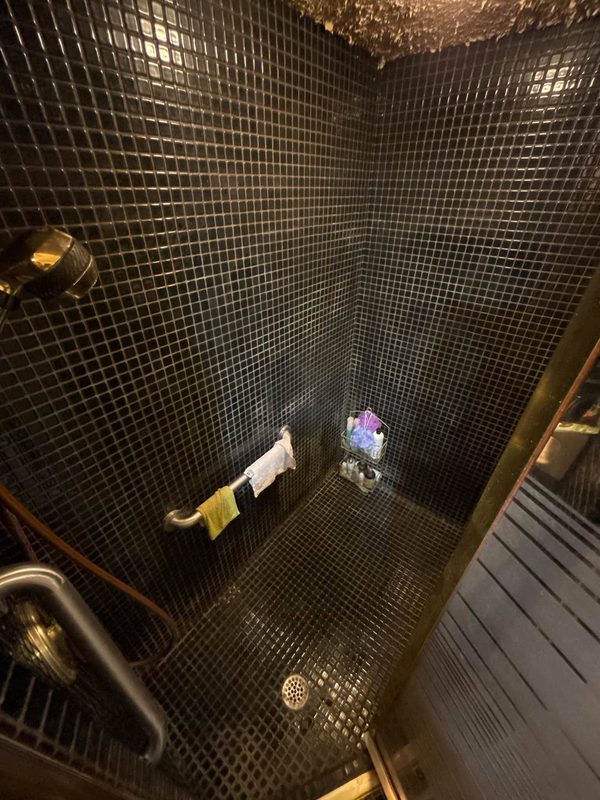
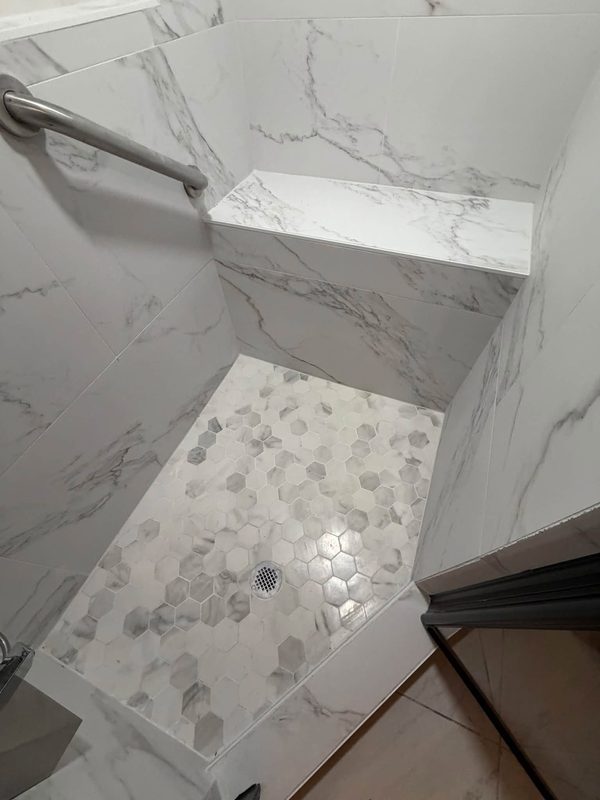
The master bath in these plans has a garden tub and a small stand-up shower. Both come out. One large tile shower with a bench and a niche goes in, with a double vanity in place of the single. Garden tub to walk-in shower rebuilds are covered on the bathroom page.
HomeTown and the Newer Streets
HomeTown broke ground in 1999 on about 330 acres and is only now finishing out, with the city's Lakes at HomeTown at its center. Those houses do not need layout work. The calls there are a kitchen refresh, built-ins in a living room, a finished attic space and paint. Smaller scopes, more finish carpentry.
Permits in North Richland Hills
The City of North Richland Hills Building Permits and Inspections department issues residential remodel and addition permits through its online portal. The city has adopted the 2024 International Residential Code, which governs how headers are sized and how new circuits tie in. Paint, cabinets and flooring do not need a permit; wall changes, new circuits and plumbing moves do.
Floors, Fireplaces and Exteriors
A lot of North Richland Hills owners start with one room and end up doing the whole first floor, because the kitchen wall coming out exposes how the rooms connect. The job then adds plank flooring run continuous through the kitchen, den and hall, the brick fireplace refaced in tile or stone with a new mantel, and the front formal room closed in as a study.
The 1970s houses often have a sunken den, one step down from the kitchen. Some owners keep it. Others have the floor framed up level so the plank runs through without a step and the open plan reads as one room. Ceilings in both decades are popcorn, and interior paint on these houses starts with scraping and retexturing them.
Exterior work in NRH is mostly the wood parts of a brick house: fascia, soffit, siding on the gables, and the trim around windows and garage doors. Exterior remodeling covers replacing the rotted pieces, priming and painting, and swapping the original aluminum windows for insulated units.
Other Tarrant County Cities
Haltom City, Fort Worth, Keller, Southlake, Arlington. See the Tarrant County page for the full list.
Recent Work
Kitchens, bathrooms and interiors across Dallas-Fort Worth.