Home/Service Areas/Tarrant County/Keller Remodeling Contractor
Keller Remodeling Contractor
Finish upgrades, bath rebuilds and additions for Keller's two-story houses.
Remodeling in Keller
Keller went from 827 residents in 1960 to over 45,000 in 2020, and almost all of its housing came in one long push. About 72 percent of the homes were built between 1980 and 2009. They are two-story brick houses on slabs, with a two-story entry, a kitchen open to the living room and a master suite downstairs. The structure is sound. The finishes are dated.
Subdivisions include Hidden Lakes, Marshall Ridge, Ridgewood Estates, Oakmont, Saddlebrook Estates, Highland Oaks and Chase Oaks, along with the older streets around Old Town Keller and Bear Creek Park. Keller ISD serves the city. The Greater Keller Chamber of Commerce is the business group for the storefronts along Keller Parkway.
Finish Packages from the 1990s
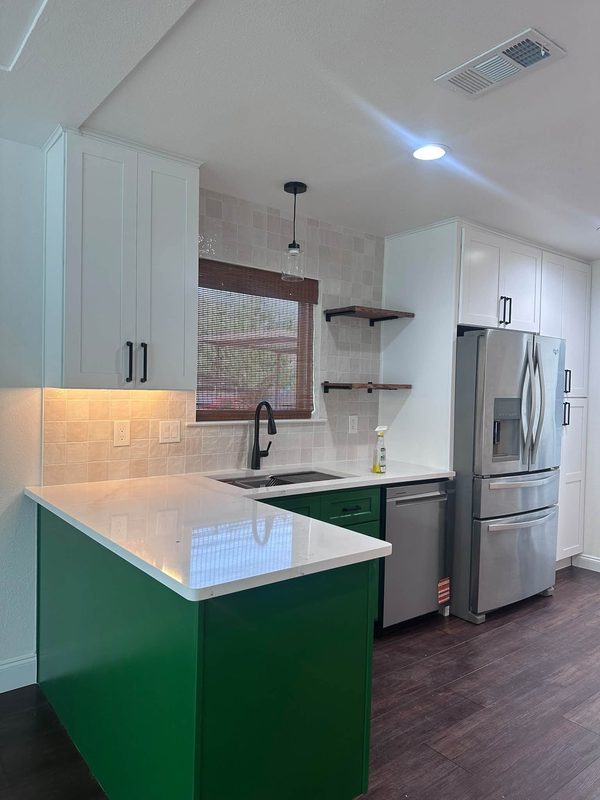
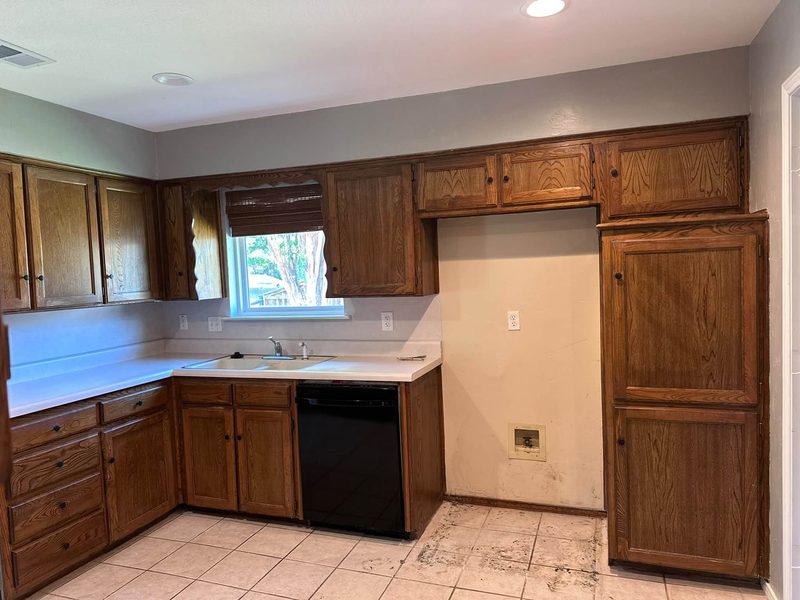
The layout already works in most Keller houses. What owners want gone is the 1990s or 2000s finish package: raised-panel oak or first-round builder maple cabinets, tile counters with a tumbled stone backsplash, and a drop-in stove with a recirculating microwave above it. The replacement is painted or stained cabinets to the ceiling, quartz counters, a clean tile backsplash and a range with a hood vented outside. Cabinet, counter and backsplash replacement is the usual Keller kitchen.
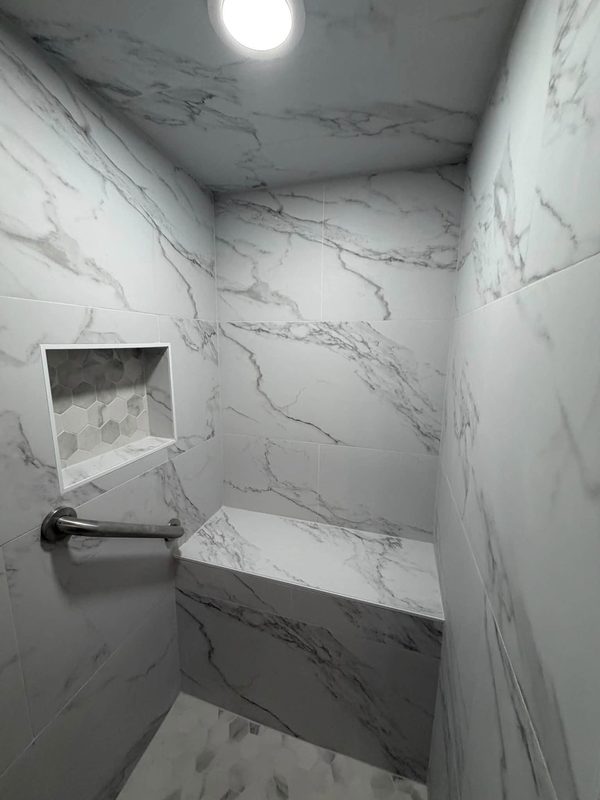
The master bath is the second call. Corner garden tubs take up a quarter of the room. The tub comes out. The shower extends into that space with a curbless entry when the slab allows it, and the room is rebuilt in large-format tile. Master bath rebuilds are on the bathroom page.
Additions on Keller Lots
Keller lots run bigger than the Mid-Cities average, especially north of Keller Parkway. That leaves room for a bedroom suite, a home gym or a covered outdoor kitchen off the back. A Keller home addition ties the new roof into the existing one, matches the brick as close as the market allows, and runs the new rooms on their own HVAC zone so the original system is not carrying more house than it was sized for.
Keller Permits
The City of Keller Building Services department permits residential remodels and additions. One rule is specific to Keller: the city requires an asbestos survey for every remodel, covering any portion of the building the work touches, regardless of the age of the house. The survey goes in with the permit application, so it is the first item on a Keller job rather than an afterthought.
Garage Bays, Floors and Paint
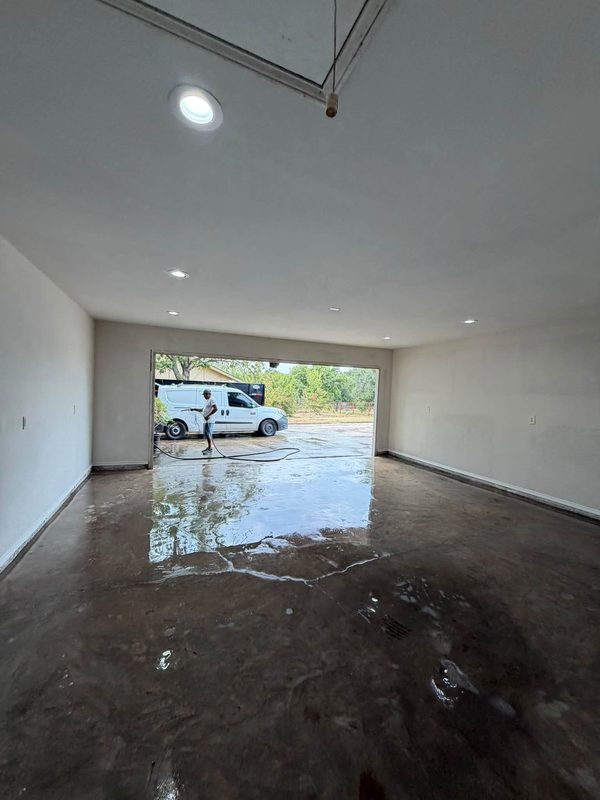
Keller garages are big, and a three-car garage on a Marshall Ridge or Hidden Lakes house often gives up one bay. The bay gets walled off, insulated, fitted with a supply and return from the existing HVAC or a mini split, wired, and floored over the slab. Most owners keep the garage door for resale, with a wall built behind it so the room is quiet and sealed. See garage conversions.
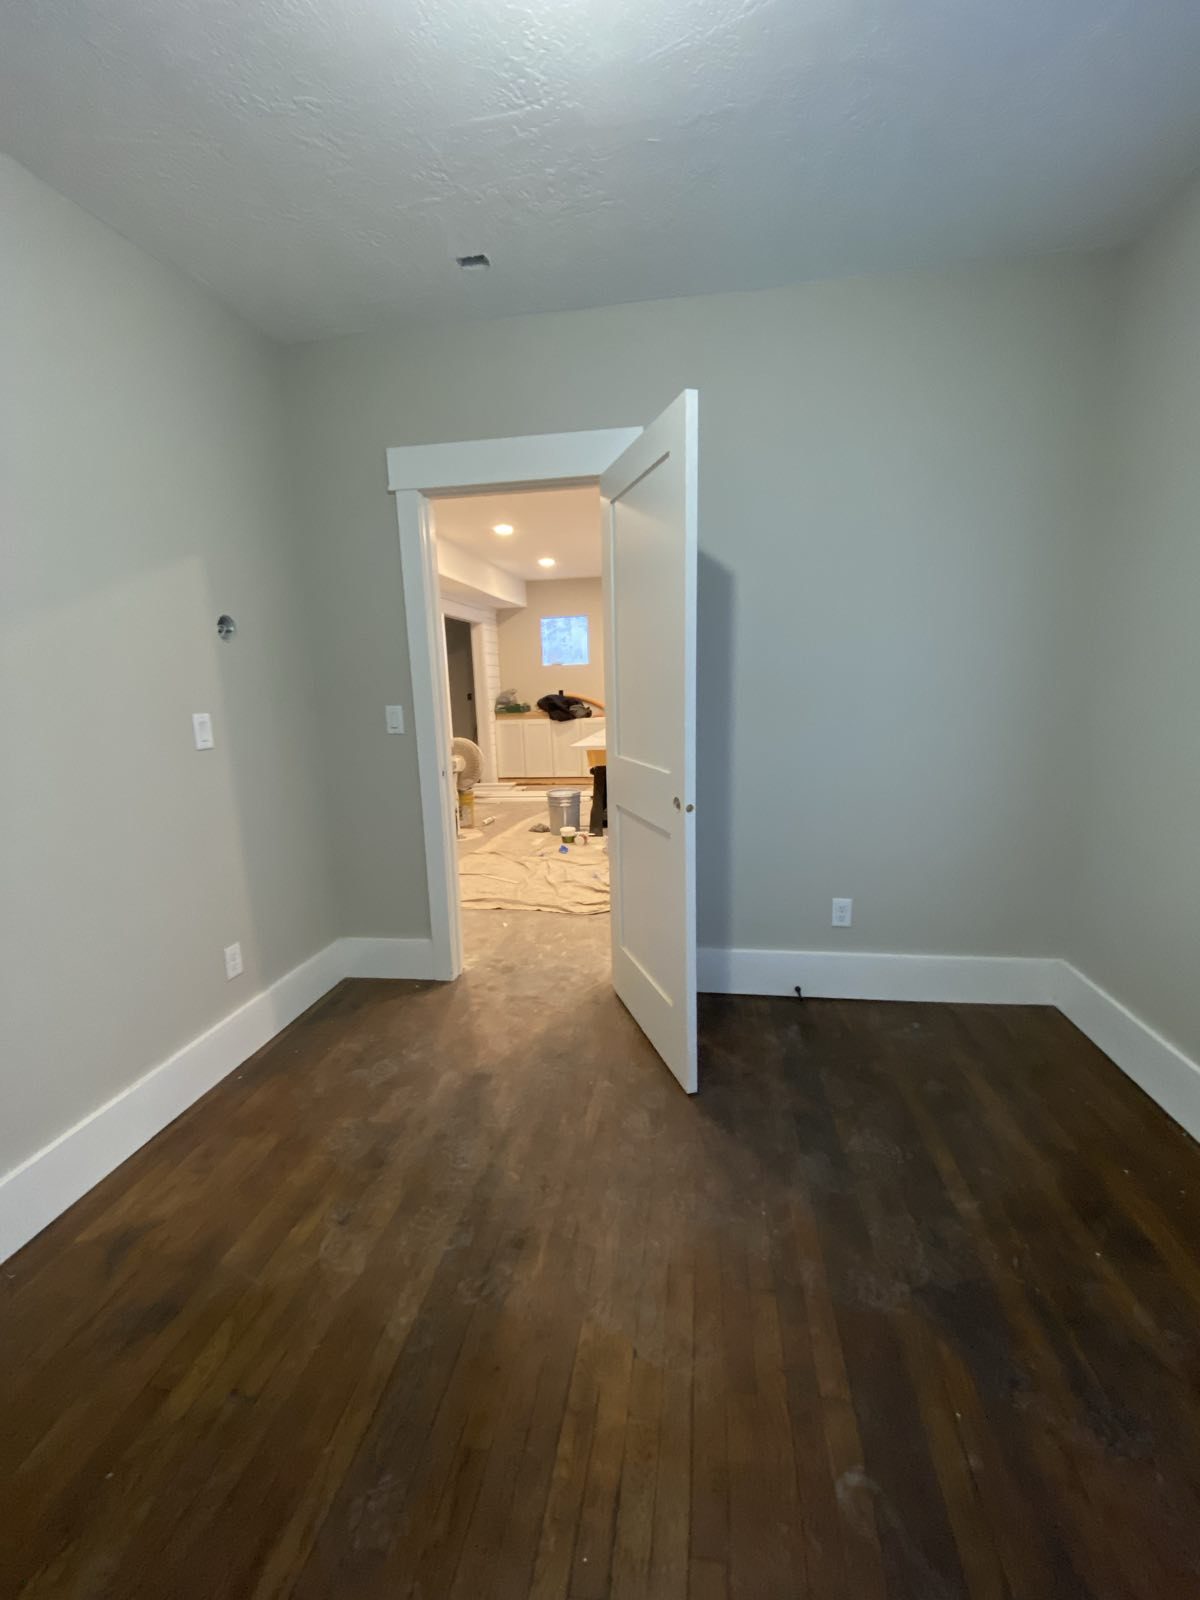
Flooring in Keller is a first-floor job. Carpet in the formal rooms and tile in the kitchen come out, the slab gets flattened, and one plank runs from the front door through the kitchen and den. Stairs get new treads to match. The upstairs usually stays carpet for now.
Paint goes on after everything else. A two-story entry takes scaffolding, not a ladder, so the ceiling and the high walls get the same finish as the rest of the house.
Other Tarrant County Cities
Haltom City, Fort Worth, North Richland Hills, Southlake, Arlington. See the Tarrant County page for the full list.
Recent Work
Kitchens, bathrooms and interiors across Dallas-Fort Worth.